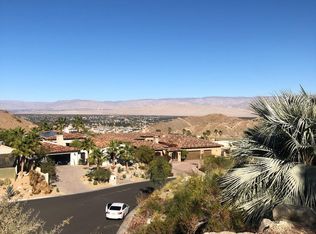
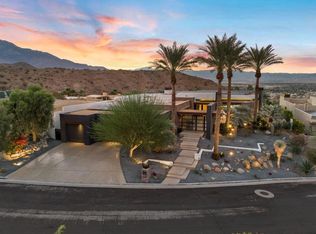
One of the best views in the entire Coachella Valley! Perched on an elevated corner lot within Rancho Mirage's exclusive Mirada Estates, this architecturally distinct residence captures the essence of refined desert living. With expansive walls of glass, the home showcases spectacular mountain and city light views from every room, merging indoor and outdoor spaces in perfect harmony. Privacy is paramount in this 3,964 sq. ft. retreat, which features three luxurious en-suite bedrooms, including a primary suite with steam shower and heated floor, and a private-entry casita. A Murphy bed in the den/office increases the sleeping capacity to 8+. Elegant design elements, from quartzite stone finishes to the custom built-in storage, underscore the meticulous craftsmanship throughout. At the heart of the home, a recently remodeled gourmet kitchen with Wolf appliances, Subzero refrigeration, and custom quartzite counters enhances the home's unique architectural flair. The outdoor spaces, featuring an infinity-edge saltwater pool, cooling misters lining the patios to cool down hot summer days, Burning Bush fire pit, and expansive patio areas, provide an ideal setting for both relaxation and entertaining. The home is equipped with a wholly owned 52 panel rooftop solar system and Tesla Power Walls, and a whole-house music system, marrying high-end technology with environmental sustainability. Residents enjoy exclusive access to the Ritz-Carlton's Mirada Preferred Access Program, which includes discounts on dining, spa services, and fitness facilities, as well as special room rates and privileged access to resort amenities. This remarkable property is an ideal choice for those seeking an elevated lifestyle with privacy, unparalleled views, and access to world-class amenities.
Sold for $2,500,000
Zillow last checked:
Listing updated:
Bought with:
Nelly Beck, DRE #02071197
The Agency
Arrington Williams, DRE #01986804
The Agency
Source: CRMLS,MLS#: 219129624DA Originating MLS: California Desert AOR & Palm Springs AOR
Originating MLS: California Desert AOR & Palm Springs AORPrice history
| Date | Event | Price |
|---|---|---|
| 9/22/2025 | Sold | $2,500,000-3.8%$631/sqft |
Source:  CRMLS #219129624DA Report a problem CRMLS #219129624DA Report a problem | ||
| 8/26/2025 | Pending sale | $2,599,000$656/sqft |
Source:  Greater Palm Springs Realtors #219129624 Report a problem Greater Palm Springs Realtors #219129624 Report a problem | ||
| 8/6/2025 | Contingent | $2,599,000$656/sqft |
Source: Greater Palm Springs Realtors #219129624 Report a problem | ||
| 7/8/2025 | Price change | $2,599,000-3.7%$656/sqft |
Source: Greater Palm Springs Realtors #219129624 Report a problem | ||
| 5/6/2025 | Price change | $2,699,000-3.6%$681/sqft |
Source: Greater Palm Springs Realtors #219129624 Report a problem | ||
| 3/7/2025 | Price change | $2,799,000-6.7%$706/sqft |
Source: Greater Palm Springs Realtors #219119305 Report a problem | ||
| 2/24/2025 | Price change | $2,999,000-9.1%$757/sqft |
Source: Greater Palm Springs Realtors #219119305 Report a problem | ||
| 2/19/2025 | Price change | $3,299,000-3%$832/sqft |
Source: Greater Palm Springs Realtors #219119305 Report a problem | ||
| 11/7/2024 | Listed for sale | $3,399,999+97.1%$858/sqft |
Source:  CDAR/ Desert Area MLS #219119305 Report a problem CDAR/ Desert Area MLS #219119305 Report a problem | ||
| 8/1/2017 | Sold | $1,725,000-4.1%$435/sqft |
Source: CDAR/ Desert Area MLS #17196782 Report a problem | ||
| 4/18/2017 | Price change | $1,799,000-2.7%$454/sqft |
Source: The Paul Kaplan Group Inc #17196782PS Report a problem | ||
| 3/2/2017 | Price change | $1,849,000-3.9%$466/sqft |
Source: The Paul Kaplan Group Inc #17196782PS Report a problem | ||
| 1/31/2017 | Listed for sale | $1,925,000-3.7%$486/sqft |
Source: The Paul Kaplan Group Inc #17196782PS Report a problem | ||
| 9/16/2016 | Listing removed | $1,998,000$504/sqft |
Source: The Paul Kaplan Group Inc #15956537PS Report a problem | ||
| 6/21/2016 | Listed for sale | $1,998,000$504/sqft |
Source: The Paul Kaplan Group Inc #15956537PS Report a problem | ||
| 6/11/2016 | Pending sale | $1,998,000$504/sqft |
Source: The Paul Kaplan Group Inc #15956537PS Report a problem | ||
| 5/25/2016 | Price change | $1,998,000-6%$504/sqft |
Source: The Paul Kaplan Group Inc #15956537PS Report a problem | ||
| 3/5/2016 | Price change | $2,125,000-5.6%$536/sqft |
Source: The Paul Kaplan Group Inc #15956537PS Report a problem | ||
| 11/13/2015 | Price change | $2,250,000-16.4%$568/sqft |
Source: The Paul Kaplan Group Inc #15956537PS Report a problem | ||
| 11/5/2015 | Listed for sale | $2,690,000$679/sqft |
Source: HOM Sotheby's International Realty #15821849PS Report a problem | ||
| 8/27/2015 | Listing removed | $2,690,000$679/sqft |
Source: HOM Sotheby's International Realty #15821849PS Report a problem | ||
| 2/10/2015 | Listed for sale | $2,690,000+320.3%$679/sqft |
Source: HOM Sotheby's International Realty #15821849PS Report a problem | ||
| 7/3/2003 | Sold | $640,000$161/sqft |
Source: Public Record Report a problem | ||
Nearby homes
- $1,375,8380.38 acres22 Sierra Vista Dr, Rancho Mirage, CA 92270Off Market
- $3,075,0003 bd4 ba5.1k sqft25 Sierra Vista Dr, Rancho Mirage, CA 92270Sold

- $4,071,5005 bd4 ba5.5k sqft6 Sierra Vista Dr, Rancho Mirage, CA 92270Off Market
- $3,425,0003 bd5 ba4.3k sqft24 Sierra Vista Dr, Rancho Mirage, CA 92270Sold
Get a cash offer in 3 minutes
Find out how much your home could sell for in as little as 3 minutes with a no-obligation cash offer.
Estimated market value
$2,482,000
