Opportunity awaits at 26 Silver Lake Road! This property offers a unique chance for buyers seeking a generous lot, a convenient location, and no HOA.
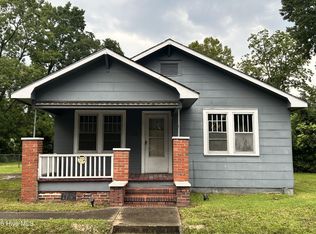
A inviting covered front porch is just right for a pair of rocking chairs and enjoying a quiet morning coffee or evening breeze. This two-bedroom home features a comfortable living area with a bright kitchen complete with a gas range/oven, refrigerator, dishwasher, abundant natural light, and generous counter space and plenty of cabinet storage. An adjacent dining area provides a convenient space for everyday meals. Both bedrooms offer comfortable spaces with closets, and ceiling fans. This home offers a laundry room complete with washer and dryer.
The star of this 0.55-acre property is the spacious backyard. 26 Silver Lake Road features a fenced yard and includes a pedestrian gate as well as a drive-through gate for vehicle access. Beyond the mature trees, the property opens up to an expansive, level backyard with two storage buildings. One offers excellent potential for a workshop, vehicle storage, recreational equipment or additional storage and features an oversized roll-up door with an extra tall opening.
Located in the heart of Monkey Junction, this property offers easy access to Carolina Beach Road and is conveniently located near local shopping, dining and everyday conveniences.
For sale
$195,000
26 Silver Lake Road, Wilmington, NC 28412
2beds
825sqft
Single Family Residence
Built in 1940
0.55 Acres Lot
$195,000 Zestimate®
$236/sqft
$-- HOA
What's special
Fenced yardAbundant natural lightInviting covered front porchCeiling fansPedestrian gateExpansive level backyardBright kitchen
- 2 days
- 204
- 13
Zillow last checked:
Listing updated:
Listed by:
John F Kupinski 440-220-2932,
United Real Estate Coastal Carolina,
Anna Hromyak 252-412-3490,
United Real Estate Coastal Carolina
Source: Hive MLS,MLS#: 100600085 Originating MLS: Cape Fear Realtors MLS, Inc.
Originating MLS: Cape Fear Realtors MLS, Inc.Facts & features
Interior
Bedrooms & bathrooms
- Bedrooms: 2
- Bathrooms: 1
- Full bathrooms: 1
Rooms
- Room types: Bedroom 1, Bedroom 2, Living Room, Dining Room, Laundry, Bathroom 1
Bedroom 1
- Level: First
Bedroom 2
- Level: First
Bathroom 1
- Level: First
Dining room
- Level: First
Kitchen
- Level: First
Laundry
- Level: First
Living room
- Level: First
Heating
- Electric, Forced Air
Cooling
- Central Air, Wall/Window Unit(s), Ceiling Fan(s)
Appliances
- Included: Gas Oven, Gas Cooktop, Built-In Gas Oven, Washer, Refrigerator, Dryer, Dishwasher, Cooktop
- Laundry: Dryer Hookup, Washer Hookup, Laundry Room
Features
- None
- Flooring: LVT/LVP
- Basement: None
- Attic: None
- Has fireplace: No
Interior area
- Total structure area: 825
- Total interior livable area: 825 sqft
Property
Parking
- Total spaces: 1
- Parking features: Unpaved, Attached Carport
- Carport spaces: 1
Accessibility
- Accessibility features: None
Features
- Levels: One
- Patio & porch: Front Porch
- Exterior features: None
- Pool features: None
- Fencing: Chain Link,Back Yard
- Has view: Yes
- View description: See Remarks
- Waterfront features: None
- Frontage type: See Remarks
Lot
- Size: 0.55 Acres
- Features: Level, Cleared
Details
- Additional structures: See Remarks, Storage, Workshop
- Parcel number: R07117002015000
- Zoning: R-15
- Special conditions: Standard
Construction
Type & style
- Home type: SingleFamily
- Property subtype: Single Family Residence
Materials
- Vinyl Siding, Wood Frame
- Foundation: Block
- Roof: Metal
Condition
- New construction: No
- Year built: 1940
Utilities & green energy
- Sewer: Public Sewer
- Water: Public
- Utilities for property: Sewer Connected, Water Connected
Green energy
- Green verification: None
Community & HOA
Community
- Subdivision: Silver Lake
HOA
- Has HOA: No
Location
- Region: Wilmington
Financial & listing details
- Price per square foot: $236/sqft
- Tax assessed value: $199,300
- Annual tax amount: $450
- Date on market: 8/31/2026
- Cumulative days on market: 2 days
- Listing agreement: Exclusive Right To Sell
- Listing terms: Cash,Conventional
Estimated market value
$195,000
$164,000 - $224,000
$1,624/mo
Price history
| Date | Event | Price |
|---|---|---|
| 8/31/2026 | Listed for sale | $195,000$236/sqft |
Source:  Hive MLS #100600085 Report a problem Hive MLS #100600085 Report a problem | ||
| 1/30/2011 | Listing removed | $695$1/sqft |
Source: Postlets Report a problem | ||
| 1/6/2011 | Listed for rent | $695$1/sqft |
Source: Postlets Report a problem | ||
Public tax history
| Year | Property taxes | Tax assessment |
|---|---|---|
| 2025 | $451 +12.2% | $199,300 +58.7% |
| 2024 | $402 +1.5% | $125,600 |
| 2023 | $396 -0.8% | $125,600 |
| 2022 | $399 +12.2% | $125,600 |
| 2021 | $356 +24.6% | $125,600 +39.1% |
| 2020 | $286 | $90,300 |
| 2019 | $286 +33.3% | $90,300 |
| 2018 | $214 -25% | $90,300 |
| 2017 | $286 -41.1% | $90,300 -3.2% |
| 2016 | $485 -19.3% | $93,300 |
| 2015 | $601 +1.7% | $93,300 |
| 2014 | $591 | $93,300 |
| 2013 | -- | $93,300 |
| 2012 | -- | $93,300 -20.6% |
| 2011 | -- | $117,500 |
| 2010 | -- | $117,500 |
| 2009 | -- | -- |
| 2008 | -- | -- |
| 2007 | -- | -- |
| 2005 | -- | $65,794 |
| 2004 | -- | $65,794 |
| 2003 | -- | $65,794 |
| 2002 | -- | $65,794 |
| 2001 | -- | $65,794 |
| 2000 | -- | $65,794 |
Find assessor info on the county website
Monthly payment
Est. payment
Payment breakdown
Explore the cost of this home by adjusting the details. Changes won't be saved.Climate risks
Neighborhood: Silver Lake
Nearby schools
Schools provided by the listing agent
- Elementary: Williams
- Middle: Myrtle Grove
- High: Ashley
Source: Hive MLS. This data may not be complete. We recommend contacting the local school district to confirm school assignments for this home.
Similar homes
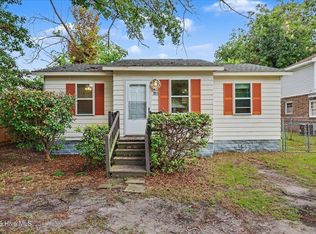
- $185,0003 bd1 ba1.1k sqft222 Evans Street, Wilmington, NC 28405For Sale
 MLS ID #100600039, Aimee R Moore, Aimee Moore Realty. Hive MLS
 - $215,0003 bd1 ba820 sqft301 Montgomery Avenue, Wilmington, NC 28405For Sale
 MLS ID #100600209, Ed T Coulbourn, eXp Realty. Hive MLS
 - $199,5002 bd2 ba876 sqft4451 Holly Tree Road, Wilmington, NC 28412For Sale
 MLS ID #100599001, Chip W Moore, Hanover Real Estate Partners. Hive MLS
 - $189,0002 bd2 ba1.2k sqft1402 Willoughby Park Court Unit 2, Wilmington, NC 28412For Sale
 MLS ID #100590364, Team HH&W, Hardee Hunt & Williams. Hive MLS
 - $228,0002 bd2 ba1k sqft4420 Jay Bird Circle Unit 102, Wilmington, NC 28412For SaleMLS ID #100600029, Brenda L Bokano, Coldwell Banker Sea Coast Advantage-Midtown. Hive MLS
- $185,0002 bd2 ba876 sqft4459 Holly Tree Road, Wilmington, NC 28412For SaleMLS ID #100597945, Brenda L Bokano, Coldwell Banker Sea Coast Advantage-Midtown. Hive MLS
- $187,5002 bd2 ba794 sqft4577 Holly Tree Road, Wilmington, NC 28412For SaleMLS ID #100593874, Sloan Reese, Coastal Properties. Hive MLS
- $199,0002 bd2 ba984 sqft2807 Bloomfield Lane Unit 206, Wilmington, NC 28412For SaleMLS ID #100581541, Holly S Nieberline, Keller Williams Innovate-Wilmington. Hive MLS
- $199,0002 bd2 ba1k sqft733 Bragg Drive Apt F, Wilmington, NC 28412For SaleMLS ID #100575681, Drew A McIntosh, Berkshire Hathaway HomeServices Carolina Premier Properties. Hive MLS
- $235,0002 bd2 ba969 sqft4230 Winding Branches Dr, Wilmington, NC 28412For Sale
 MLS ID #10179056, Pat Flanagan. Doorify MLS
 - $189,9002 bd2 ba852 sqft4523 Holly Tree Road #707, Wilmington, NC 28412For SaleMLS ID #100571082, LightHouse Realty Team, Keller Williams Crystal Coast. Hive MLS
- $209,0002 bd2 ba1k sqft2827 Bloomfield Lane Unit 106, Wilmington, NC 28412For SaleMLS ID #100590605, Kyle B Stone, Berkshire Hathaway HomeServices Carolina Premier Properties. Hive MLS
- $194,9002 bd1 ba696 sqft1015 Queen Street, Wilmington, NC 28401For SaleMLS ID #100592245, The Domenico Grillo Real Estate Team, Keller Williams Innovate-Wilmington. Hive MLS
- $195,0002 bd2 ba904 sqft3637 Saint Johns Court Unit A, Wilmington, NC 28403For SaleMLS ID #100595097, Dominiic T Beach, Cedar Ridge Management LLC. Hive MLS
- $210,0002 bd2 ba1k sqft1505 Cadfel Court Unit 106, Wilmington, NC 28412For SaleMLS ID #100575245, Lisa B Britt, Intracoastal Realty Corporation. Hive MLS
- $214,0002 bd2 ba960 sqft119 Longstreet Drive Apt 204, Wilmington, NC 28412For SaleMLS ID #100579861, Amber S Alexander, Berkshire Hathaway HomeServices Carolina Premier Properties. Hive MLS
- $192,9001 bd1 ba820 sqft2801 Bloomfield Lane Unit 201, Wilmington, NC 28412For SaleMLS ID #100589061, Jessica Knapp, Better Homes and Gardens Real Estate Treasure III. Hive MLS
- $205,0002 bd2 ba969 sqft2702 S 17th Street Apt A, Wilmington, NC 28412For SaleMLS ID #100550476, Isabela Lujan, Casa de Oro Property Group Inc. Hive MLS
- $225,0002 bd2 ba1k sqft4420 Jay Bird Circle Unit 208, Wilmington, NC 28412For SaleMLS ID #100589909, Benjamin Myers, Myers Realty Inc. Hive MLS
- $188,9002 bd1 ba950 sqft819 Wooster Street, Wilmington, NC 28401For SaleMLS ID #100489473, The Domenico Grillo Real Estate Team, Keller Williams Innovate-Wilmington. Hive MLS
