Skip main navigation
Sold for $365,000
  • $365,000

    26 Silverberry St Unit 90, Georgetown, DE 19947

    3beds
    1,810sqft
    Condominium
    Built in 2006
    -- sqft lot
    $378,300 Zestimate®
    $202/sqft
    $2,429 Estimated rent

    Home value

    $378,300

    $356,000 - $401,000

    $2,429/mo

    Zestimate® history
    Loading
    Loading...

    Owner options

    List your home for rent

    $2,429/mo

    Rent Zestimate®

    Find your next renter with Zillow Rental Manager. Plus, with online applications, you can quickly screen prospective tenants – for free.

    Learn more

    $2,429/mo

    Rent Zestimate®

    Refinance and save

    $2,094/mo

    Est. payment

    Refinancing to a lower rate could help reduce your monthly payments and save thousands over the life of the loan.

    See today's rates

    $2,094/mo

    Est. payment

    Explore your selling options

    Work with a Zillow partner agent

    Leverage their expertise and Zillow's premium Showcase listings to get your home seen by more buyers.

    Get started

    List with your own agent

    Get your home in front of millions of buyers by listing it on Zillow.

    Learn how to do it

    Sell it yourself

    Take full control of how buyers see your home on Zillow by listing For Sale by Owner (FSBO).

    List your home

    What's special

    Located to shoppingSeasonal partiesTraditional cuesGourmet kitchenCrown moldingCeramic tile flooringLuxury vinyl plank
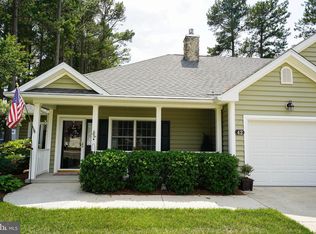
    An exceptional home, nestled in the established, over 55 active adult community of The Village of Cinderberry, a Delaware Tree Friendly Community. This recently updated three bedroom and two bath villa residence, combines coastal style with traditional cues, in its convenient one level living floor plan. The covered front porch of 26 Silverberry Street invites you to come inside and explore all this magnificent home has to offer. Design-inspired features of crown molding, luxury vinyl plank and ceramic tile flooring, featured and recessed lighting, a soothing paint palette, and abundant windows that bathe each room in natural light are found throughout this immaculately cared for home. The foyer unfolds into the substantial living room and dining areas, the perfect spot to gather and entertain family and friends. Adjacent to the dining space a large-scale pass thru reveals glimpses of not only the wooden haven in the rear of the property but also gives way to the kitchen and breakfast/sunroom. The gourmet kitchen boasts warm maple-tone cabinets, tile backsplash, Corian countertops, crown molding, and new stainless-steel appliances. Enjoy your morning coffee in the breakfast room that looks out over the backyard, a picturesque parklike setting offering nature's perfect canopy of mature trees for you to appreciate for years to come. Retreat to the primary bedroom, appointed with plush carpeting, crown molding, transom, and picture windows, allowing woodland views making it a tranquil space to retreat. Rejuvenate in the ensuite, complete with a glass enclosed stall shower with bench, gracious vanity, and deep niche with built-in shelving, perfect for storing all your potions, lotions, and bath linens. Two additional bedrooms, a hall bath, multiple closets with custom storage options, and the substantial laundry and mudroom with two more large closets, and access to the oversized one-car garage complete the home's thoughtful design. Cinderberry is known by its residence as a friendly place to live, offering its residents opportunities to come together hosting seasonal parties and potlucks, and other community events. Conveniently located to shopping, dining and medical facilities, and a short drive to enjoy the wonderful Delmarva beaches, parks and resort towns. 26 Silverberry Street, #90 just might be the Best place for you to relish your retirement years!

    Zillow last checked:

    Listing updated:

    Listed by:

    Nitan Soni 302-747-3333,

    Northrop Realty,

    Listing Team: Nitan Soni Group

    Bought with:

    Allison Stine, RA-0031128

    Northrop Realty

    Source: Bright MLS,MLS#: DESU2054180MLS Logo

    Facts & features

    Interior

    Bedrooms & bathrooms
    • Bedrooms: 3
    • Bathrooms: 2
    • Full bathrooms: 2
    • Main level bathrooms: 2
    • Main level bedrooms: 3
    Rooms
    • Room types: Living Room, Dining Room, Primary Bedroom, Bedroom 2, Bedroom 3, Kitchen, Breakfast Room, Laundry
    Basement
    • Area: 0
    Heating
    • Heat Pump, Electric
    Cooling
    • Central Air, Heat Pump, Ceiling Fan(s), Electric
    Appliances
    • Included: Microwave, Dishwasher, Disposal, Dryer, Energy Efficient Appliances, Exhaust Fan, Freezer, Ice Maker, Self Cleaning Oven, Refrigerator, Stainless Steel Appliance(s), Cooktop, Washer, Water Dispenser, Water Heater, Range Hood, Electric Water Heater
    • Laundry: Main Level, Has Laundry, Laundry Room
    Features
    • Breakfast Area, Ceiling Fan(s), Combination Dining/Living, Combination Kitchen/Dining, Crown Molding, Dining Area, Entry Level Bedroom, Family Room Off Kitchen, Floor Plan - Traditional, Kitchen - Gourmet, Primary Bath(s), Recessed Lighting, Bathroom - Stall Shower, Bathroom - Tub Shower, Upgraded Countertops, Dry Wall
    • Flooring: Ceramic Tile, Luxury Vinyl, Carpet
    • Doors: Atrium, Insulated, Storm Door(s)
    • Windows: Double Pane Windows, Energy Efficient, Insulated Windows, Screens, Transom, Window Treatments
    • Has basement: No
    • Number of fireplaces: 1
    • Fireplace features: Electric
    Interior area
    • Total structure area: 1,810
    • Total interior livable area: 1,810 sqft
    • Finished area above ground: 1,810
    • Finished area below ground: 0

    Property

    Parking
    • Total spaces: 1
    • Parking features: Garage Faces Front, Inside Entrance, Concrete, Attached, Driveway, Off Street
    • Attached garage spaces: 1
    • Has uncovered spaces: Yes
    Accessibility
    • Accessibility features: Other
    Features
    • Levels: One
    • Stories: 1
    • Patio & porch: Patio, Porch
    • Exterior features: Street Lights, Sidewalks, Underground Lawn Sprinkler
    • Pool features: Community
    • Has view: Yes
    • View description: Garden, Panoramic, Trees/Woods
    Lot
    • Features: Backs - Open Common Area, Backs - Parkland, Front Yard, Landscaped, Wooded, Rear Yard, SideYard(s)
    Details
    • Additional structures: Above Grade, Below Grade
    • Parcel number: 13519.0069.0890
    • Zoning: TN
    • Special conditions: Standard

    Construction

    Type & style
    • Home type: Condo
    • Architectural style: Traditional,Villa
    • Property subtype: Condominium
    • Attached to another structure: Yes
    Materials
    • Block, Vinyl Siding, Stick Built
    • Foundation: Crawl Space
    • Roof: Architectural Shingle,Pitched
    Condition
    • New construction: No
    • Year built: 2006

    Utilities & green energy

    • Electric: Circuit Breakers
    • Sewer: Public Sewer
    • Water: Public

    Community & HOA

    Community
    • Features: Pool
    • Security: Main Entrance Lock, Smoke Detector(s), Carbon Monoxide Detector(s)
    • Condo and coop fee: $375 monthly
    • Senior community: Yes
    • Subdivision: Village Of Cinderberry
    HOA
    • Has HOA: No
    • Amenities included: Indoor Pool, Common Grounds, Community Center, Fitness Center, Tennis Court(s)
    • Services included: Snow Removal, Common Area Maintenance, Maintenance Grounds, Pool(s), Maintenance Structure, Health Club, Recreation Facility, Insurance
    Location
    • Region: Georgetown

    Financial & listing details

    • Price per square foot: $202/sqft
    • Annual tax amount: $1,368
    • Date on market: 1/18/2024
    • Listing agreement: Exclusive Right To Sell
    • Listing terms: Cash,Conventional,FHA,VA Loan
    • Inclusions: Property Is Being Sold Furnished.
    • Ownership: Condominium

    Price history

    DateEventPrice
    3/15/2024Sold$365,000$202/sqft
    Source: Bright MLS #DESU2054180 Report a problem
    3/14/2024Pending sale$365,000$202/sqft
    Source: Bright MLS #DESU2054180 Report a problem
    1/24/2024Contingent$365,000$202/sqft
    Source: Bright MLS #DESU2054180 Report a problem
    1/18/2024Listed for sale$365,000+11.3%$202/sqft
    Source: Bright MLS #DESU2054180 Report a problem
    4/15/2022Sold$328,000+7.5%$181/sqft
    Source: Bright MLS #DESU2017208 Report a problem
    3/12/2022Pending sale$305,000$169/sqft
    Source: Bright MLS #DESU2017208 Report a problem
    3/10/2022Listed for sale$305,000+35.6%$169/sqft
    Source: Bright MLS #DESU2017208 Report a problem
    11/8/2019Sold$225,000$124/sqft
    Source: Agent Provided Report a problem

    Public tax history

    Tax history is unavailable.

    Neighborhood: 19947

    Nearby schools

    GreatSchools rating
    Schools provided by the listing agent
    • Elementary: Georgetown
    • Middle: Georgetown
    • High: Sussex Central
    • District: Indian River

    Source: Bright MLS. This data may not be complete. We recommend contacting the local school district to confirm school assignments for this home.

    Get pre-qualified for a loan
    At Zillow Home Loans, we can pre-qualify you in as little as 5 minutes with no impact to your credit score.

    An equal housing lender. NMLS #10287.

    Sell for more on Zillow
    Get a Zillow Showcase℠ listing at no additional cost and you could sell for .
    $378,300
    2% more
    +$7,566
    With Zillow Showcase(estimated)
    $385,866