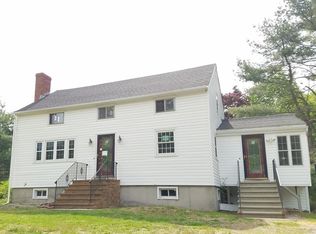
Fall in love with the epitome of modern living in this FULLY renovated Cape-style home. Step into a sunlit living room with gleaming hardwood floors throughout and new recessed lighting. The newly renovated kitchen boasts quartz countertops, stainless steel appliances, and a sleek island for culinary indulgence that opens to the dining area with custom wainscoting throughout. The first floor offers a spacious bedroom and half bathroom with gorgeous tile floors and updated fixtures! The spacious weathertight breezeway entry with vinyl plank flooring can be used for sitting/mud room. Retreat to 3 spacious bedrooms on the second level, each with brand new carpets and ample closet space. Luxuriate in the newly updated full bathroom featuring elegant fixtures, stunning tile and contemporary finishes. Freshly painted basement is ready for finishing. Outside, discover a new deck overlooking level yard. All new siding, gutters, and windows. Newer roof & driveway and much more. Don't miss it!
Sold for $850,000
$850,000
26 Skyline Dr, Billerica, MA 01821
4beds
1,523sqft
Single Family Residence
Built in 1968
0.59 Acres Lot
$853,800 Zestimate®
$558/sqft
$3,860 Estimated rent
Home value
$853,800
$811,000 - $896,000
$3,860/mo
Zestimate® history
Owner options
List your home for rent
$3,860/mo
Rent Zestimate®
Find your next renter with Zillow Rental Manager. Plus, with online applications, you can quickly screen prospective tenants – for free.
$3,860/mo
Rent Zestimate®
Refinance and save
$5,632/mo
Est. payment
Refinancing to a lower rate could help reduce your monthly payments and save thousands over the life of the loan.
$5,632/mo
Est. payment
Explore your selling options
Work with a Zillow partner agent
Leverage their expertise and Zillow's premium Showcase listings to get your home seen by more buyers.
Get startedList with your own agent
Get your home in front of millions of buyers by listing it on Zillow.
Learn how to do itSell it yourself
Take full control of how buyers see your home on Zillow by listing For Sale by Owner (FSBO).
List your homeWhat's special
Contemporary finishesModern livingNewer roofNew deckHalf bathroomGorgeous tile floorsElegant fixtures
Zillow last checked:
Listing updated:
Listed by:
Francesca Driscoll 781-727-7939,
Redfin Corp. 617-340-7803
Bought with:
Moshe Elmekias
Gibson Sotheby's International Realty
Source: MLS PIN,MLS#: 73220128
Facts & features
Interior
Bedrooms & bathrooms
- Bedrooms: 4
- Bathrooms: 2
- Full bathrooms: 1
- 1/2 bathrooms: 1
- Main level bedrooms: 1
Primary bedroom
- Features: Flooring - Wall to Wall Carpet, Window(s) - Bay/Bow/Box, Closet - Double
- Level: Second
Bedroom 2
- Features: Closet, Flooring - Wall to Wall Carpet, Window(s) - Bay/Bow/Box
- Level: Second
Bedroom 3
- Features: Closet, Flooring - Wall to Wall Carpet, Window(s) - Bay/Bow/Box, Half Vaulted Ceiling(s)
- Level: Second
Bedroom 4
- Features: Closet, Flooring - Hardwood, Window(s) - Bay/Bow/Box
- Level: Main,First
Bathroom 1
- Features: Bathroom - Half, Flooring - Stone/Ceramic Tile, Window(s) - Bay/Bow/Box, Remodeled
- Level: First
Bathroom 2
- Features: Bathroom - Full, Bathroom - Tiled With Tub, Flooring - Stone/Ceramic Tile, Window(s) - Bay/Bow/Box, Remodeled
- Level: Second
Dining room
- Features: Closet, Flooring - Hardwood, Window(s) - Bay/Bow/Box, Chair Rail, Open Floorplan, Lighting - Overhead, Decorative Molding
- Level: First
Kitchen
- Features: Flooring - Hardwood, Countertops - Stone/Granite/Solid, Countertops - Upgraded, Kitchen Island, Breakfast Bar / Nook, Cabinets - Upgraded, Open Floorplan, Recessed Lighting, Remodeled, Stainless Steel Appliances, Lighting - Pendant
- Level: First
Living room
- Features: Closet, Closet/Cabinets - Custom Built, Flooring - Hardwood, Window(s) - Bay/Bow/Box, Recessed Lighting
- Level: First
Heating
- Forced Air, Natural Gas
Cooling
- Central Air
Appliances
- Included: Range, Dishwasher, Microwave
Features
- Mud Room
- Flooring: Tile, Carpet, Hardwood, Flooring - Vinyl
- Doors: Storm Door(s)
- Windows: Bay/Bow/Box
- Basement: Bulkhead,Sump Pump
- Number of fireplaces: 1
- Fireplace features: Living Room
Interior area
- Total structure area: 1,523
- Total interior livable area: 1,523 sqft
Property
Parking
- Total spaces: 6
- Parking features: Attached, Garage Door Opener, Off Street, Paved
- Attached garage spaces: 1
- Uncovered spaces: 5
Features
- Patio & porch: Deck - Composite
- Exterior features: Deck - Composite
Lot
- Size: 0.59 Acres
- Features: Corner Lot, Level
Details
- Parcel number: M:0051 B:0094 L:0,370876
- Zoning: 2
Construction
Type & style
- Home type: SingleFamily
- Architectural style: Cape
- Property subtype: Single Family Residence
Materials
- Frame
- Foundation: Concrete Perimeter
Condition
- Year built: 1968
Utilities & green energy
- Sewer: Public Sewer
- Water: Public
Community & HOA
Community
- Features: Public Transportation, Shopping, Public School
HOA
- Has HOA: No
Location
- Region: Billerica
Financial & listing details
- Price per square foot: $558/sqft
- Tax assessed value: $500,100
- Annual tax amount: $5,646
- Date on market: 1/13/2026
Price history
| Date | Event | Price |
|---|---|---|
| 5/2/2024 | Sold | $850,000+14.9%$558/sqft |
Source: MLS PIN #73220128 Report a problem | ||
| 4/9/2024 | Contingent | $739,900$486/sqft |
Source: MLS PIN #73220128 Report a problem | ||
| 4/4/2024 | Listed for sale | $739,900+48%$486/sqft |
Source: MLS PIN #73220128 Report a problem | ||
| 11/29/2023 | Sold | $500,000-4.2%$328/sqft |
Source: MLS PIN #73177508 Report a problem | ||
| 11/5/2023 | Listed for sale | $522,000$343/sqft |
Source: MLS PIN #73177508 Report a problem | ||
Public tax history
| Year | Property taxes | Tax assessment |
|---|---|---|
| 2025 | $7,751 +37.3% | $681,700 +36.3% |
| 2024 | $5,646 +4.5% | $500,100 +9.8% |
| 2023 | $5,404 +7.7% | $455,300 +14.7% |
| 2022 | $5,019 +2.8% | $397,100 +5.8% |
| 2021 | $4,882 +2.3% | $375,500 +2.2% |
| 2020 | $4,771 +4.7% | $367,300 +8.6% |
| 2019 | $4,559 +2.1% | $338,200 +7.5% |
| 2018 | $4,466 +2.8% | $314,700 +2% |
| 2017 | $4,345 +3.4% | $308,400 +3.8% |
| 2016 | $4,202 +0.4% | $297,200 -0.3% |
| 2015 | $4,185 -5.4% | $298,100 -3.7% |
| 2014 | $4,426 -0.1% | $309,700 |
| 2013 | $4,432 +2.4% | $309,700 -0.4% |
| 2012 | $4,329 +2.1% | $311,000 -1.1% |
| 2011 | $4,238 +5.7% | $314,600 -1.7% |
| 2010 | $4,011 +2.5% | $320,100 -5.5% |
| 2009 | $3,913 +0.9% | $338,800 -3.8% |
| 2008 | $3,880 +2% | $352,100 |
| 2007 | $3,803 +1.8% | $352,100 |
| 2006 | $3,736 +6.7% | $352,100 +10.7% |
| 2005 | $3,500 +9.8% | $318,200 +9% |
| 2004 | $3,189 +8% | $292,000 +9.3% |
| 2003 | $2,954 +11.6% | $267,100 +25.5% |
| 2002 | $2,646 +9% | $212,900 +32.6% |
| 1999 | $2,427 +11.8% | $160,600 +11.9% |
| 1995 | $2,171 | $143,500 |
Find assessor info on the county website
Neighborhood: 01821
Nearby homes
- $775,0004 bd3 ba2.8k sqft24 Skyline Dr, Billerica, MA 01821Sold

- $751,5003 bd2 ba1.9k sqft10 Mulberry Ln, Billerica, MA 01821Off Market
- $758,8004 bd2 ba1.6k sqft25 Skyline Dr, Billerica, MA 01821Off Market
- $843,8006 bd3 ba2.3k sqft27 Skyline Dr, Billerica, MA 01821Off Market
- $711,7003 bd2 ba1.9k sqft3 Mulberry Ln, Billerica, MA 01821Off Market
- $779,6004 bd1 ba2k sqft5 Mulberry Ln, Billerica, MA 01821Off Market
- $725,0005 bd2 ba1.5k sqft20 Skyline Dr, Billerica, MA 01821Sold
- $725,6005 bd2 ba2.2k sqft1 Mulberry Ln, Billerica, MA 01821Off Market
Nearby schools
GreatSchools rating
- 8/10Parker Elementary SchoolGrades: K-4Distance: 0.4 mi
- 5/10Billerica Memorial High SchoolGrades: PK,8-12Distance: 0.4 mi
- 7/10Marshall Middle SchoolGrades: 5-7Distance: 0.5 mi
Get a cash offer in 3 minutes
Find out how much your home could sell for in as little as 3 minutes with a no-obligation cash offer.
Estimated market value
$853,800
Get a cash offer in 3 minutes
Find out how much your home could sell for in as little as 3 minutes with a no-obligation cash offer.
Estimated market value
$853,800
- Massachusetts
- Middlesex County
- Billerica
- 01821
- 26 Skyline Dr
