The Dartmouth model with a Sunroom at The Fairways at Lake Ridge is now available. This 2 bedroom 2 full bathroom home is sure to please. The large Living room/Dining room area is great to entertain with its open floor concept, solar tubes and Palladium windows make for a stunning impression. The kitchen offers stainless steel appliances, beautiful cabinets and granite counter tops. Off of the kitchen is a family room that leads to the Sunroom for added square footage and a great place to relax. There still is the patio through the sliding glass doors with a motorized awning. There still is the dramatic primary bedroom that features a vaulted ceiling and 2 walk in closets and a large private full bath with a jetted tub and walk in shower. This home offers a 50 yr. shingle roof installed in 2024 along with new gutters and gutter guards. HVAC and water heater installed 2022. Solar Panels are installed to keep your expenses down. Amenities galore in this community from the indoor pool, bocci ball, pickleball courts, tennis courts and an outdoor pool too! Please note the square footage is 1963, some public sites do not reflect this accurately
Sold for $545,000
$545,000
26 Skyline Dr, Lakewood, NJ 08701
2beds
1,963sqft
Single Family Residence
Built in 1999
8,799 Square Feet Lot
$545,500 Zestimate®
$278/sqft
$2,887 Estimated rent
Home value
$545,500
$496,000 - $600,000
$2,887/mo
Zestimate® history
Owner options
List your home for rent
$2,887/mo
Rent Zestimate®
Find your next renter with Zillow Rental Manager. Plus, with online applications, you can quickly screen prospective tenants – for free.
$2,887/mo
Rent Zestimate®
Refinance and save
$3,893/mo
Est. payment
Refinancing to a lower rate could help reduce your monthly payments and save thousands over the life of the loan.
$3,893/mo
Est. payment
Explore your selling options
Work with a Zillow partner agent
Leverage their expertise and Zillow's premium Showcase listings to get your home seen by more buyers.
Get startedList with your own agent
Get your home in front of millions of buyers by listing it on Zillow.
Learn how to do itSell it yourself
Take full control of how buyers see your home on Zillow by listing For Sale by Owner (FSBO).
List your homeWhat's special
Motorized awningPalladium windowsFamily roomOpen floor conceptGranite counter topsBeautiful cabinetsSolar tubes
Zillow last checked:
Listing updated:
Listed by:
Gina Marie Mazur 609-504-9467,
REMAX Welcome Home
Bought with:
NON MEMBER, 0225194075
Non Subscribing Office
Source: Bright MLS,MLS#: NJOC2040942
Facts & features
Interior
Bedrooms & bathrooms
- Bedrooms: 2
- Bathrooms: 2
- Full bathrooms: 2
- Main level bathrooms: 2
- Main level bedrooms: 2
Rooms
- Room types: Living Room, Dining Room, Bedroom 2, Kitchen, Family Room, Bedroom 1, Sun/Florida Room
Bedroom 1
- Features: Ceiling Fan(s), Walk-In Closet(s), Cathedral/Vaulted Ceiling
- Level: Main
- Area: 192 Square Feet
- Dimensions: 12 X 16
Bedroom 2
- Features: Ceiling Fan(s)
- Level: Main
- Area: 182 Square Feet
- Dimensions: 13 X 14
Dining room
- Features: Flooring - Luxury Vinyl Plank, Recessed Lighting
- Level: Main
- Area: 108 Square Feet
- Dimensions: 9 X 12
Family room
- Features: Ceiling Fan(s), Recessed Lighting
- Level: Main
- Area: 240 Square Feet
- Dimensions: 12 X 20
Kitchen
- Level: Main
- Area: 156 Square Feet
- Dimensions: 12 X 13
Living room
- Features: Flooring - Luxury Vinyl Plank, Skylight(s)
- Level: Main
- Area: 176 Square Feet
- Dimensions: 16 X 11
Other
- Features: Flooring - Carpet, Skylight(s)
- Level: Main
- Area: 209 Square Feet
- Dimensions: 11 X 19
Heating
- Forced Air, Natural Gas
Cooling
- Central Air, Ceiling Fan(s), Electric
Appliances
- Included: Gas Water Heater
Features
- Flooring: Ceramic Tile, Carpet, Luxury Vinyl
- Has basement: No
- Has fireplace: No
Interior area
- Total structure area: 1,963
- Total interior livable area: 1,963 sqft
- Finished area above ground: 1,963
- Finished area below ground: 0
Property
Parking
- Total spaces: 4
- Parking features: Garage Faces Front, Inside Entrance, Garage Door Opener, Attached, Driveway
- Attached garage spaces: 2
- Uncovered spaces: 2
Accessibility
- Accessibility features: None
Features
- Levels: One
- Stories: 1
- Pool features: Community
Lot
- Size: 8,799 Square Feet
- Dimensions: 55.00 x 160.00
- Features: Suburban
Details
- Additional structures: Above Grade, Below Grade
- Parcel number: 1500524 1100044
- Zoning: R40
- Special conditions: Standard
Construction
Type & style
- Home type: SingleFamily
- Architectural style: Ranch/Rambler
- Property subtype: Single Family Residence
Materials
- Vinyl Siding
- Foundation: Slab
- Roof: Shingle
Condition
- Excellent
- New construction: No
- Year built: 1999
Utilities & green energy
- Sewer: Public Sewer
- Water: Public
Community & HOA
Community
- Senior community: Yes
- Subdivision: Fairways At Lake Ridge
HOA
- Has HOA: Yes
- HOA fee: $250 monthly
- HOA name: HOMEOWNERS ASSOCIATION, INC
Location
- Region: Lakewood
- Municipality: LAKEWOOD TWP
Financial & listing details
- Price per square foot: $278/sqft
- Tax assessed value: $209,300
- Annual tax amount: $5,413
- Date on market: 4/16/2026
- Listing agreement: Exclusive Right To Sell
- Listing terms: Cash,Conventional,FHA,VA Loan
- Ownership: Fee Simple
Price history
| Date | Event | Price |
|---|---|---|
| 6/25/2026 | Sold | $545,000+0.9%$278/sqft |
Source:  Bright MLS #NJOC2040942 Report a problem Bright MLS #NJOC2040942 Report a problem | ||
| 5/18/2026 | Pending sale | $540,000$275/sqft |
Source: Bright MLS #NJOC2040942 Report a problem | ||
| 4/21/2026 | Contingent | $540,000$275/sqft |
Source: Bright MLS #NJOC2040942 Report a problem | ||
| 4/16/2026 | Listed for sale | $540,000+128.3%$275/sqft |
Source: Bright MLS #NJOC2040942 Report a problem | ||
| 6/28/2019 | Sold | $236,500+1.1%$120/sqft |
Source:  MoreMLS #21915263 Report a problem MoreMLS #21915263 Report a problem | ||
| 5/14/2019 | Pending sale | $233,900$119/sqft |
Source: Weichert Realtors #21915263 Report a problem | ||
| 4/13/2019 | Listed for sale | $233,900-25%$119/sqft |
Source: Weichert Realtors-Brick #21915263 Report a problem | ||
| 5/4/2010 | Listing removed | $312,000+41.8%$159/sqft |
Source: SecondSpace #1448584 Report a problem | ||
| 10/29/2009 | Sold | $220,000-29.5%$112/sqft |
Source: Public Record Report a problem | ||
| 7/17/2008 | Listed for sale | $312,000+70.9%$159/sqft |
Source: Homes & Land #20825576 Report a problem | ||
| 6/23/2000 | Sold | $182,600$93/sqft |
Source: Public Record Report a problem | ||
Public tax history
| Year | Property taxes | Tax assessment |
|---|---|---|
| 2023 | $4,526 +0.2% | $209,300 |
| 2022 | $4,518 | $209,300 |
| 2021 | $4,518 -1.3% | $209,300 |
| 2020 | $4,575 -14.7% | $209,300 |
| 2019 | $5,367 +2.2% | $209,300 -18.2% |
| 2018 | $5,249 -4.3% | $255,800 |
| 2017 | $5,485 +3.4% | $255,800 +36.6% |
| 2016 | $5,307 +5.4% | $187,200 |
| 2015 | $5,034 -10.7% | $187,200 |
| 2014 | $5,634 +7.4% | $187,200 -18% |
| 2013 | $5,246 +1.3% | $228,200 |
| 2012 | $5,180 +2.4% | $228,200 +4.1% |
| 2011 | $5,059 -9.8% | $219,200 |
| 2010 | $5,611 +6% | $219,200 -28% |
| 2009 | $5,292 +5.3% | $304,300 |
| 2008 | $5,024 +5.9% | $304,300 |
| 2007 | $4,744 -16.8% | $304,300 +82.1% |
| 2006 | $5,701 | $167,100 |
| 2004 | -- | $167,100 |
| 2003 | -- | $167,100 |
| 2002 | -- | $167,100 |
| 2001 | -- | $167,100 |
Find assessor info on the county website
Neighborhood: South Lakewood
Nearby homes
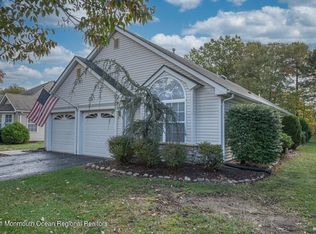
- $491,0002 bd2 ba1.6k sqft1 Sandhurst Rd, Lakewood, NJ 08701Off Market
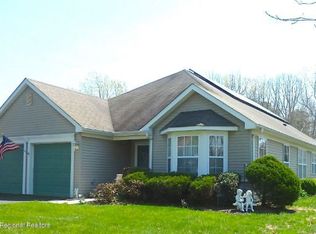
- $600,5002 bd2 ba2.2k sqft3 Sandhurst Rd, Lakewood, NJ 08701Off Market
- $728,2002 bd3 ba2.3k sqft47 Winding River Rd, Lakewood, NJ 08701Off Market
- $720,5003 bd3 ba2.3k sqft5 Sandhurst Rd, Lakewood, NJ 08701Off Market
- $858,1003 bd3 ba2.9k sqft20 Winding River Ct, Lakewood, NJ 08701Off Market
- $664,3003 bd3 ba2.3k sqft8 Sandhurst Rd, Lakewood, NJ 08701Off Market
- $1,013,7003 bd3 ba2.8k sqft18 Winding River Ct, Lakewood, NJ 08701Off Market
- $1,022,0002 bd3 ba3k sqft22 Winding River Ct, Lakewood, NJ 08701Off Market
Nearby schools
GreatSchools rating
- 5/10Oak Street Elementary SchoolGrades: 3-6Distance: 1.4 mi
- 6/10Lakewood Middle SchoolGrades: 7-8Distance: 3.5 mi
- 3/10Lakewood High SchoolGrades: 9-12Distance: 3.6 mi


Get pre-qualified for a loan
At Zillow Home Loans, we can pre-qualify you in as little as 5 minutes with no impact to your credit score.An equal housing lender. NMLS #10287.
- New Jersey
- Ocean County
- Lakewood
- 08701
- South Lakewood
- 26 Skyline Dr
Nearby cities
Nearby neighborhoods
Nearby zip codes
Other Lakewood Topics
