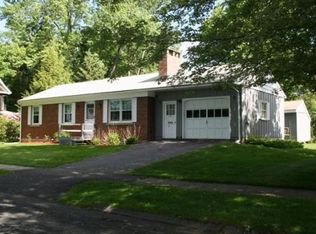
This charming Cape-style home offers versatile living with plenty of options. The first floor features an eat-in kitchen, a living room with a fireplace, a full bath, and an extra room that can serve as a formal dining room or a 4th bedroom—your choice. Upstairs, you’ll find two spacious bedrooms and another full bath. Updates since ownership include fresh interior paint, a new roof (2020), replacement windows (2020), a heating system update (2010), and the fireplace has been capped, repointed, and inspected and flues cleaned. Amenities include newer appliances, new countertops, updated hardware and backsplash, plus a new back door. There’s also a detached one-car garage and a fabulous covered back deck for entertaining. The large in-town yard with lovely landscaping enhances the home’s curb appeal. Located in a desirable neighborhood with easy access to Route 5, I-91, and close to shopping, restaurants, hospital, and schools.
Sold for $430,000
$430,000
26 Smith St, Greenfield, MA 01301
4beds
1,547sqft
Single Family Residence
Built in 1950
9,328 Square Feet Lot
$381,500 Zestimate®
$278/sqft
$2,815 Estimated rent
Home value
$381,500
$362,000 - $401,000
$2,815/mo
Zestimate® history
Owner options
List your home for rent
$2,815/mo
Rent Zestimate®
Find your next renter with Zillow Rental Manager. Plus, with online applications, you can quickly screen prospective tenants – for free.
$2,815/mo
Rent Zestimate®
Refinance and save
$3,065/mo
Est. payment
Refinancing to a lower rate could help reduce your monthly payments and save thousands over the life of the loan.
$3,065/mo
Est. payment
Explore your selling options
Work with a Zillow partner agent
Leverage their expertise and Zillow's premium Showcase listings to get your home seen by more buyers.
Get startedList with your own agent
Get your home in front of millions of buyers by listing it on Zillow.
Learn how to do itSell it yourself
Take full control of how buyers see your home on Zillow by listing For Sale by Owner (FSBO).
List your homeWhat's special
Detached one-car garageEat-in kitchenNew back doorNew countertopsUpdated hardware and backsplashNewer appliancesFresh interior paint
Zillow last checked:
Listing updated:
Listed by:
Cathy Roberts 413-522-3023,
Cohn & Company 413-772-0105,
Cathy Roberts 413-522-3023
Bought with:
Rhonda Cohen
Keller Williams Realty
Source: MLS PIN,MLS#: 73561908
Facts & features
Interior
Bedrooms & bathrooms
- Bedrooms: 4
- Bathrooms: 2
- Full bathrooms: 2
Primary bedroom
- Features: Closet, Flooring - Wood
- Level: First
Bedroom 2
- Features: Closet, Flooring - Wood
- Level: First
Bedroom 3
- Features: Closet, Flooring - Laminate
- Level: Second
Bedroom 4
- Features: Closet, Flooring - Wood
- Level: Second
Bathroom 1
- Features: Bathroom - With Tub & Shower
- Level: First
Bathroom 2
- Level: Second
Kitchen
- Features: Ceiling Fan(s), Dining Area
- Level: First
Living room
- Features: Flooring - Wood
- Level: First
Heating
- Baseboard, Oil, Electric
Cooling
- None
Appliances
- Included: Water Heater, Range, Dishwasher, Disposal, Refrigerator, Washer, Dryer
- Laundry: In Basement, Electric Dryer Hookup, Washer Hookup
Features
- Internet Available - Broadband
- Flooring: Wood, Vinyl
- Doors: Storm Door(s)
- Windows: Storm Window(s), Screens
- Basement: Full,Interior Entry,Sump Pump,Concrete,Unfinished
- Number of fireplaces: 1
- Fireplace features: Living Room
Interior area
- Total structure area: 1,547
- Total interior livable area: 1,547 sqft
- Finished area above ground: 1,547
Property
Parking
- Total spaces: 4
- Parking features: Detached, Paved Drive, Off Street, Paved
- Garage spaces: 1
- Uncovered spaces: 3
Features
- Patio & porch: Porch, Covered
- Exterior features: Porch, Covered Patio/Deck, Screens, Fenced Yard, Garden
- Fencing: Fenced
- Frontage length: 104.00
Lot
- Size: 9,328 Square Feet
- Features: Level
Details
- Parcel number: 3097256
- Zoning: RA
Construction
Type & style
- Home type: SingleFamily
- Architectural style: Cape
- Property subtype: Single Family Residence
Materials
- Frame
- Foundation: Concrete Perimeter
- Roof: Shingle,Rubber
Condition
- Year built: 1950
Utilities & green energy
- Electric: Circuit Breakers
- Sewer: Public Sewer
- Water: Public
- Utilities for property: for Electric Range, for Electric Dryer, Washer Hookup
Community & HOA
Community
- Features: Public Transportation, Shopping, Pool, Tennis Court(s), Park, Walk/Jog Trails, Golf, Medical Facility, Laundromat, Conservation Area, Highway Access, House of Worship, Private School, Public School, T-Station
HOA
- Has HOA: No
Location
- Region: Greenfield
Financial & listing details
- Price per square foot: $278/sqft
- Tax assessed value: $338,400
- Annual tax amount: $6,308
- Date on market: 8/22/2026
- Listing terms: Contract
- Road surface type: Paved
Price history
| Date | Event | Price |
|---|---|---|
| 9/29/2026 | Sold | $430,000+24.6%$278/sqft |
Source: MLS PIN #73561908 Report a problem | ||
| 9/18/2026 | Pending sale | $345,000$223/sqft |
Source: MLS PIN #73561908 Report a problem | ||
| 9/4/2026 | Contingent | $345,000$223/sqft |
Source: MLS PIN #73561908 Report a problem | ||
| 8/31/2026 | Listed for sale | $345,000$223/sqft |
Source: MLS PIN #73561908 Report a problem | ||
| 8/31/2026 | Pending sale | $345,000$223/sqft |
Source: MLS PIN #73561908 Report a problem | ||
| 8/17/2026 | Contingent | $345,000$223/sqft |
Source: MLS PIN #73561908 Report a problem | ||
| 8/11/2026 | Listed for sale | $345,000+73.8%$223/sqft |
Source: MLS PIN #73561908 Report a problem | ||
| 3/30/2007 | Sold | $198,500$128/sqft |
Source: Public Record Report a problem | ||
Public tax history
| Year | Property taxes | Tax assessment |
|---|---|---|
| 2025 | $5,719 +1.3% | $292,400 +5.6% |
| 2024 | $5,648 +10.9% | $277,000 +6.9% |
| 2023 | $5,091 +2.4% | $259,100 +16.3% |
| 2022 | $4,971 +7.6% | $222,700 +11.9% |
| 2021 | $4,621 +4% | $199,000 +2.7% |
| 2020 | $4,442 +6.6% | $193,700 +4% |
| 2019 | $4,166 +1.7% | $186,300 +2% |
| 2018 | $4,096 +3.2% | $182,600 |
| 2017 | $3,968 -1.4% | $182,600 -1% |
| 2016 | $4,024 +1.1% | $184,500 +4.4% |
| 2015 | $3,980 +9.6% | $176,800 |
| 2014 | $3,630 -0.5% | $176,800 +0.5% |
| 2013 | $3,647 +4.9% | $176,000 -3.7% |
| 2012 | $3,475 +5.2% | $182,800 +0.4% |
| 2011 | $3,303 -1.3% | $182,100 -3.8% |
| 2010 | $3,347 +1% | $189,300 |
| 2009 | $3,313 +3.7% | $189,300 |
| 2008 | $3,195 -0.4% | $189,300 +0.9% |
| 2007 | $3,208 +4.4% | $187,600 +11.3% |
| 2006 | $3,072 +3.5% | $168,600 +8.4% |
| 2005 | $2,968 +9.5% | $155,500 +21.7% |
| 2003 | $2,711 +9.7% | $127,800 +9.8% |
| 2002 | $2,471 | $116,400 |
Find assessor info on the county website
Neighborhood: 01301
Nearby homes
- $271,1002 bd1 ba1.5k sqft28 Smith St, Greenfield, MA 01301Off Market
- $329,7003 bd1 ba960 sqft23 Smith St, Greenfield, MA 01301Off Market
- $319,2004 bd2 ba2.3k sqft16-18 Smith St, Greenfield, MA 01301Off Market
- $278,7002 bd1 ba500 sqft33 Haywood St, Greenfield, MA 01301Off Market
- $353,9002 bd1 ba1.1k sqft27 Smith St, Greenfield, MA 01301Off Market
- $315,9003 bd1 ba1.7k sqft19 Smith St, Greenfield, MA 01301Off Market
- $319,6004 bd2 ba1.8k sqft35 Haywood St, Greenfield, MA 01301Off Market
- $391,1006 bd2 ba2.3k sqft23-25 Haywood St, Greenfield, MA 01301Off Market
Nearby schools
GreatSchools rating
- 5/10Greenfield Middle SchoolGrades: 5-7Distance: 0.4 mi
- 2/10Greenfield High SchoolGrades: 8-12Distance: 0.4 mi
- 6/10Federal Street ElementaryGrades: K-4Distance: 0.7 mi
Schools provided by the listing agent
- Elementary: Discovery At Four Corners
- Middle: Greenfield Middle School
- High: Greenfield High School
Source: MLS PIN. This data may not be complete. We recommend contacting the local school district to confirm school assignments for this home.
Sell for more on Zillow
Get a Zillow Showcase℠ listing at no additional cost and you could sell for .
$381,500
2% more
+$7,630
With Zillow Showcase(estimated)
$389,130
Sell for more on Zillow
Get a Zillow Showcase℠ listing at no additional cost and you could sell for .
$381,500
2% more
+$7,630
With Zillow Showcase(estimated)
$389,130
- Massachusetts
- Franklin County
- Greenfield
- 01301
- 26 Smith St
