Well, Well, Well! Who do we have here?! Extensively updated and ready for her premier... this 3 bedroom, 2 full bath, open-plan rancher in the Weyers Cave Harshbarger subdivision has it all! One level living your thing? This whole property is single-level. Enjoy your front yard, extra wide driveway, covered front porch, fully fenced and landscaped level back yard, or the spacious 500+ SF 2-car garage. Rainy day? You wont feel cramped inside with over 1400+ SF of open-plan interior living space and the tall vaulted ceilings that make this property a stunner! And the Primary Suite? Well, you'll just have to see it for yourself! Updates include: Brand new HVAC system with central AC, new roof, kitchen counters, kitchen appliances, new finishes, flooring, paint, moldings, toilets, supply lines, new rear patio sliding door, downspouts, you name it! A great location if you prefer to be centrally located between the employers and conveniences in the towns of Staunton, Harrisonburg, Elkton, and Waynesboro, while still enjoying the peacefulness of Augusta county. Think this could be your perfect fit? View the Video Tour & Schedule your tour today!
Closed
$323,500
26 Somerset Dr, Weyers Cave, VA 24486
3beds
1,429sqft
Single Family Residence
Built in 2000
9,147 Square Feet Lot
$356,200 Zestimate®
$226/sqft
$2,248 Estimated rent
Home value
$356,200
$313,000 - $403,000
$2,248/mo
Zestimate® history
Owner options
List your home for rent
$2,248/mo
Rent Zestimate®
Find your next renter with Zillow Rental Manager. Plus, with online applications, you can quickly screen prospective tenants – for free.
$2,248/mo
Rent Zestimate®
Refinance and save
$1,888/mo
Est. payment
Refinancing to a lower rate could help reduce your monthly payments and save thousands over the life of the loan.
$1,888/mo
Est. payment
Explore your selling options
Work with a Zillow partner agent
Leverage their expertise and Zillow's premium Showcase listings to get your home seen by more buyers.
Get startedList with your own agent
Get your home in front of millions of buyers by listing it on Zillow.
Learn how to do itSell it yourself
Take full control of how buyers see your home on Zillow by listing For Sale by Owner (FSBO).
List your homeWhat's special
Open-plan rancherExtra wide drivewayNew finishesCovered front porchFront yardKitchen appliancesKitchen counters
Zillow last checked:
Listing updated:
Listed by:
JESSICA SAMPLE 410-913-8800,
EXP REALTY LLC - STAFFORD
Bought with:
Jim Crawford, 0225227947
Weichert Realtors Nancy Beahm Real Estate
Source: CAAR,MLS#: 661476 Originating MLS: Charlottesville Area Association of Realtors
Originating MLS: Charlottesville Area Association of RealtorsFacts & features
Interior
Bedrooms & bathrooms
- Bedrooms: 3
- Bathrooms: 2
- Full bathrooms: 2
- Main level bathrooms: 2
- Main level bedrooms: 3
Rooms
- Room types: Bathroom, Bedroom, Dining Room, Full Bath, Kitchen, Laundry, Living Room
Primary bedroom
- Level: First
Bedroom
- Level: First
Primary bathroom
- Level: First
Bathroom
- Level: First
Dining room
- Level: First
Kitchen
- Level: First
Laundry
- Level: First
Living room
- Level: First
Heating
- Central
Cooling
- Central Air
Features
- Primary Downstairs
- Has basement: No
Interior area
- Total structure area: 1,944
- Total interior livable area: 1,429 sqft
- Finished area above ground: 1,429
- Finished area below ground: 0
Property
Parking
- Total spaces: 2
- Parking features: Attached, Garage Faces Front, Garage
- Attached garage spaces: 2
Features
- Levels: One
- Stories: 1
Lot
- Size: 9,147 Square Feet
Details
- Parcel number: 27C(7)55
- Zoning description: SF Single Family Residential
Construction
Type & style
- Home type: SingleFamily
- Property subtype: Single Family Residence
Materials
- Stick Built
- Foundation: Slab
Condition
- New construction: No
- Year built: 2000
Utilities & green energy
- Sewer: Public Sewer
- Water: Public
- Utilities for property: Cable Available, Fiber Optic Available
Community & HOA
Community
- Subdivision: HARSHBARGER
HOA
- Has HOA: No
Location
- Region: Weyers Cave
Financial & listing details
- Price per square foot: $226/sqft
- Tax assessed value: $271,200
- Annual tax amount: $1,431
- Date on market: 3/5/2025
- Cumulative days on market: 5 days
Price history
| Date | Event | Price |
|---|---|---|
| 4/11/2025 | Sold | $323,500+4.4%$226/sqft |
Source:  CAAR #661476 Report a problem CAAR #661476 Report a problem | ||
| 3/11/2025 | Pending sale | $309,900+28.1%$217/sqft |
Source: CAAR #661476 Report a problem | ||
| 3/6/2025 | Sold | $242,000-21.9%$169/sqft |
Source: Public Record Report a problem | ||
| 3/5/2025 | Listed for sale | $309,900+71.2%$217/sqft |
Source: CAAR #661476 Report a problem | ||
| 11/15/2024 | Sold | $181,000$127/sqft |
Source: Public Record Report a problem | ||
Public tax history
| Year | Property taxes | Tax assessment |
|---|---|---|
| 2025 | $1,410 -1.4% | $271,200 -1.4% |
| 2024 | $1,431 +23.3% | $275,100 +49.4% |
| 2023 | $1,160 | $184,100 |
| 2022 | $1,160 | $184,100 |
| 2021 | $1,160 | $184,100 |
| 2020 | $1,160 | $184,100 |
| 2019 | $1,160 -31.3% | $184,100 +9.1% |
| 2018 | $1,688 +72.4% | $168,750 |
| 2017 | $979 +13.5% | $168,750 |
| 2016 | $863 | $168,750 |
| 2015 | $863 | $168,750 |
| 2014 | $863 | $168,750 -6.1% |
| 2013 | $863 | $179,700 |
| 2012 | -- | $179,700 |
| 2010 | -- | $179,700 |
| 2009 | -- | $179,700 |
Find assessor info on the county website
Neighborhood: 24486
Nearby homes
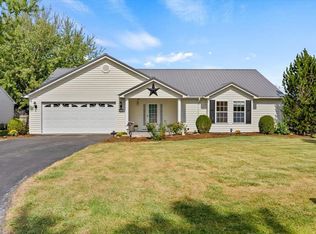
- $320,0053 bd2 ba1.4k sqft32 Somerset Dr, Weyers Cave, VA 24486Sold
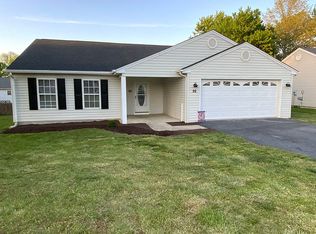
- $362,2003 bd2 ba1.5k sqft22 Somerset Dr, Weyers Cave, VA 24486Off Market
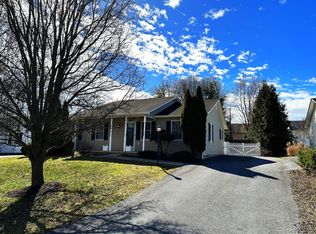
- $314,2003 bd2 ba1.3k sqft45 Brendan Ln, Weyers Cave, VA 24486Off Market
- $363,7003 bd2 ba1.9k sqft40 Somerset Dr, Weyers Cave, VA 24486Off Market

- $299,0003 bd2 ba1.2k sqft51 Brendan Ln, Weyers Cave, VA 24486Off Market
- $327,4003 bd2 ba1.4k sqft43 Brendan Ln, Weyers Cave, VA 24486Off Market
- $368,2003 bd2 ba1.8k sqft16 Somerset Dr, Weyers Cave, VA 24486Off Market
- $353,9004 bd2 ba1.9k sqft23 Somerset Dr, Weyers Cave, VA 24486Off Market
Nearby schools
GreatSchools rating
- 4/10Edward G. Clymore Elementary SchoolGrades: PK-5Distance: 3.8 mi
- 4/10S Gordon Stewart Middle SchoolGrades: 6-8Distance: 3.9 mi
- 5/10Ft Defiance High SchoolGrades: 9-12Distance: 3.7 mi
Schools provided by the listing agent
- Elementary: E. G. Clymore
- Middle: S. Gordon Stewart
- High: Fort Defiance
Source: CAAR. This data may not be complete. We recommend contacting the local school district to confirm school assignments for this home.


Get pre-qualified for a loan
At Zillow Home Loans, we can pre-qualify you in as little as 5 minutes with no impact to your credit score.An equal housing lender. NMLS #10287.
- Virginia
- Augusta County
- Weyers Cave
- 24486
- 26 Somerset Dr
Nearby cities
Nearby zip codes
Other Weyers Cave Topics
