Plum Perfection! Mere steps to the Beach this Charming Residence boasts a Delightful Interior and a chic Roof-Top Deck, showcasing Panoramic Views of the Magnificent Plum Island Skyline & Beyond! Nestled inside the Southern Side of the Island this Move In Ready Home boasts a comfortable floor plan, plenty of parking & a fully enclosed-oversized basement! Abound w/ curb appeal an expansive lounging deck beckons guests to sit back, relax & enjoy the enchanting sights & sounds of this truly magical island. Inside, the main level wows with an open concept living area dappled with tons of natural light...there's a comfy living room, casual dining & well appointed kitchen w/ large center island. The main level continues with 2 guest rooms, a full bath w/ side-by-side laundry & numerous storage & pantry closets. On the 2nd level there's an office nook, a huge storage closet, access to the roof top deck and a lovely Primary En-Suite Wing, complete wi/ a spacious full bath & walk-in closet!
Sold for $1,125,000
$1,125,000
26 Southern Blvd, Newbury, MA 01951
3beds
1,370sqft
Single Family Residence
Built in 1980
6,534 Square Feet Lot
$1,299,900 Zestimate®
$821/sqft
$3,691 Estimated rent
Home value
$1,299,900
$1.22M - $1.40M
$3,691/mo
Zestimate® history
Owner options
List your home for rent
$3,691/mo
Rent Zestimate®
Find your next renter with Zillow Rental Manager. Plus, with online applications, you can quickly screen prospective tenants – for free.
$3,691/mo
Rent Zestimate®
Refinance and save
$7,330/mo
Est. payment
Refinancing to a lower rate could help reduce your monthly payments and save thousands over the life of the loan.
$7,330/mo
Est. payment
Explore your selling options
Work with a Zillow partner agent
Leverage their expertise and Zillow's premium Showcase listings to get your home seen by more buyers.
Get startedList with your own agent
Get your home in front of millions of buyers by listing it on Zillow.
Learn how to do itSell it yourself
Take full control of how buyers see your home on Zillow by listing For Sale by Owner (FSBO).
List your homeWhat's special
Zillow last checked:
Listing updated:
Listed by:
Jamie Dee Frontiero 603-205-4705,
William Raveis Real Estate 978-462-0500
Bought with:
Joshua Frappier
Real Broker MA, LLC
Source: MLS PIN,MLS#: 73258029
Facts & features
Interior
Bedrooms & bathrooms
- Bedrooms: 3
- Bathrooms: 2
- Full bathrooms: 2
- Main level bathrooms: 1
Primary bedroom
- Features: Bathroom - Full, Bathroom - Double Vanity/Sink, Skylight, Ceiling Fan(s), Vaulted Ceiling(s), Walk-In Closet(s), Window(s) - Bay/Bow/Box
- Level: Second
Bedroom 2
- Features: Closet - Linen, Closet, Window(s) - Bay/Bow/Box
- Level: First
Bedroom 3
- Features: Window(s) - Bay/Bow/Box
- Level: First
Primary bathroom
- Features: Yes
Bathroom 1
- Features: Bathroom - 3/4, Window(s) - Bay/Bow/Box
- Level: Main,First
Bathroom 2
- Features: Bathroom - Full, Bathroom - Double Vanity/Sink, Closet - Linen, Window(s) - Bay/Bow/Box
- Level: Second
Dining room
- Features: Window(s) - Bay/Bow/Box, Exterior Access, Open Floorplan
- Level: Main,First
Kitchen
- Features: Dining Area, Pantry, Exterior Access, Open Floorplan, Stainless Steel Appliances, Peninsula
- Level: Main,First
Living room
- Features: Closet, Window(s) - Bay/Bow/Box, Deck - Exterior, Exterior Access, Open Floorplan
- Level: Main,First
Heating
- Forced Air, Electric Baseboard, Oil
Cooling
- Window Unit(s)
Appliances
- Included: Water Heater, Range, Dishwasher, Microwave, Refrigerator, Washer, Dryer
- Laundry: Laundry Closet, First Floor
Features
- Walk-In Closet(s), Open Floorplan, Study, Other
- Flooring: Tile, Engineered Hardwood, Other
- Basement: Full,Sump Pump,Concrete,Unfinished
- Has fireplace: No
Interior area
- Total structure area: 1,370
- Total interior livable area: 1,370 sqft
Property
Parking
- Total spaces: 5
- Parking features: Off Street, Stone/Gravel
- Uncovered spaces: 5
Accessibility
- Accessibility features: No
Features
- Patio & porch: Porch, Deck - Roof, Deck - Composite
- Exterior features: Porch, Deck - Roof, Deck - Composite, Balcony, Other
- Has view: Yes
- View description: Scenic View(s), Water, Marsh, Ocean, Private Water View, Public Water View, Other Water View (See Remarks)
- Has water view: Yes
- Water view: Marsh,Ocean,Private,Public,Other (See Remarks),Water
- Waterfront features: Ocean, Walk to, Other (See Remarks), 0 to 1/10 Mile To Beach, Beach Ownership(Private, Public, Other (See Remarks))
Lot
- Size: 6,534 Square Feet
- Features: Gentle Sloping, Level, Marsh, Other
Details
- Parcel number: 2081180
- Zoning: AR4
Construction
Type & style
- Home type: SingleFamily
- Architectural style: Contemporary
- Property subtype: Single Family Residence
Materials
- Foundation: Concrete Perimeter, Other
- Roof: Shingle,Rubber,Other
Condition
- Year built: 1980
Utilities & green energy
- Electric: Circuit Breakers
- Sewer: Public Sewer
- Water: Public
Community & HOA
Community
- Features: Public Transportation, Shopping, Pool, Tennis Court(s), Park, Walk/Jog Trails, Stable(s), Golf, Medical Facility, Laundromat, Bike Path, Conservation Area, Highway Access, House of Worship, Marina, Private School, Public School, T-Station, Other
- Subdivision: Southern Boulevard
HOA
- Has HOA: No
Location
- Region: Newbury
Financial & listing details
- Price per square foot: $821/sqft
- Tax assessed value: $1,110,200
- Annual tax amount: $8,526
- Date on market: 1/3/2026
- Exclusions: All Staging Items Please See Attached Inventory List!
- Road surface type: Paved
Price history
| Date | Event | Price |
|---|---|---|
| 8/7/2024 | Sold | $1,125,000-2.2%$821/sqft |
Source: MLS PIN #73258029 Report a problem | ||
| 7/6/2024 | Contingent | $1,150,000$839/sqft |
Source: MLS PIN #73258029 Report a problem | ||
| 6/27/2024 | Listed for sale | $1,150,000+98.3%$839/sqft |
Source: MLS PIN #73258029 Report a problem | ||
| 5/24/2016 | Sold | $580,000-2.5%$423/sqft |
Source: Public Record Report a problem | ||
| 3/31/2016 | Pending sale | $595,000$434/sqft |
Source: Keller Williams Realty #71974329 Report a problem | ||
| 3/18/2016 | Listed for sale | $595,000+171.7%$434/sqft |
Source: Keller Williams Realty #71974329 Report a problem | ||
| 7/24/2015 | Sold | $219,000+9.6%$160/sqft |
Source: Public Record Report a problem | ||
| 6/14/2015 | Pending sale | $199,900$146/sqft |
Source: Keller Williams Realty #71823395 Report a problem | ||
| 6/14/2015 | Listed for sale | $199,900$146/sqft |
Source: Keller Williams Realty #71823395 Report a problem | ||
| 5/14/2015 | Listing removed | $199,900$146/sqft |
Source: Keller Williams - Topsfield #71823395 Report a problem | ||
| 4/27/2015 | Listed for sale | $199,900+21.9%$146/sqft |
Source: Keller Williams - Topsfield #71823395 Report a problem | ||
| 8/30/1995 | Sold | $164,000$120/sqft |
Source: Public Record Report a problem | ||
Public tax history
| Year | Property taxes | Tax assessment |
|---|---|---|
| 2025 | $8,454 -0.8% | $1,134,800 +2.2% |
| 2024 | $8,526 +15.4% | $1,110,200 +30.2% |
| 2023 | $7,390 | $852,400 |
| 2022 | $7,390 +7.6% | $852,400 +32.2% |
| 2021 | $6,871 +3.8% | $644,600 +7.1% |
| 2020 | $6,617 +4% | $602,100 +2.3% |
| 2019 | $6,360 +8.4% | $588,300 +9.3% |
| 2018 | $5,865 +10.6% | $538,100 +7.7% |
| 2017 | $5,303 +1.2% | $499,800 +8.7% |
| 2016 | $5,241 +2.4% | $459,700 +3.5% |
| 2015 | $5,117 +3.4% | $444,200 +1.6% |
| 2014 | $4,951 +0.5% | $437,400 +1.3% |
| 2013 | $4,925 +0.6% | $432,000 -2.3% |
| 2012 | $4,895 -14.9% | $442,200 -21.7% |
| 2011 | $5,749 +5% | $564,700 -1.8% |
| 2010 | $5,473 +8.8% | $574,900 +4.7% |
| 2009 | $5,030 +5.4% | $549,100 -1.4% |
| 2008 | $4,772 +0.7% | $556,800 -3.4% |
| 2007 | $4,741 +3.3% | $576,100 +10.3% |
| 2006 | $4,590 +14.5% | $522,200 +10.1% |
| 2005 | $4,009 +7.9% | $474,400 +10% |
| 2004 | $3,717 +11.8% | $431,200 +32.3% |
| 2003 | $3,324 +5.5% | $325,900 +8% |
| 2002 | $3,151 +46.4% | $301,800 +87.3% |
| 1997 | $2,152 | $161,100 |
Find assessor info on the county website
Neighborhood: 01951
Nearby homes
- $1,390,8005 bd4 ba2.9k sqft28 Southern Blvd, Newbury, MA 01951Off Market
- $931,2001 bd2 ba1.8k sqft24 Southern Blvd, Newbury, MA 01951Off Market
- $1,412,1004 bd1 ba1.1k sqft20 Dartmouth Way, Newbury, MA 01951Off Market

- $1,016,4003 bd2 ba1.3k sqft18 Dartmouth Way, Newbury, MA 01951Off Market
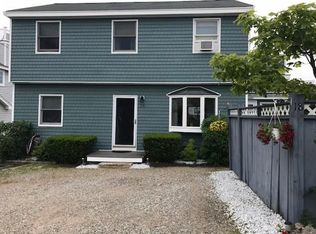
- $921,100-- bd1 ba650 sqft22 Dartmouth Way, Newbury, MA 01951Off Market
- $998,2003 bd1 ba1.3k sqft30 Southern Blvd, Newbury, MA 01951Off Market
- $1,026,1004 bd2 ba1.2k sqft23 Southern Blvd, Newbury, MA 01951Off Market
- $1,190,8003 bd2 ba2.4k sqft22 Southern Blvd, Newbury, MA 01951Off Market
Nearby schools
GreatSchools rating
- 9/10Newbury Elementary SchoolGrades: PK-6Distance: 3.2 mi
- 7/10Triton Regional Middle SchoolGrades: 7-8Distance: 6.6 mi
- 6/10Triton Regional High SchoolGrades: 9-12Distance: 6.6 mi
Schools provided by the listing agent
- Elementary: Newbury Elem
- Middle: Triton
- High: Triton
Source: MLS PIN. This data may not be complete. We recommend contacting the local school district to confirm school assignments for this home.
Get a cash offer in 3 minutes
Find out how much your home could sell for in as little as 3 minutes with a no-obligation cash offer.
Estimated market value
$1,299,900
Get a cash offer in 3 minutes
Find out how much your home could sell for in as little as 3 minutes with a no-obligation cash offer.
Estimated market value
$1,299,900
- Massachusetts
- Essex County
- Newbury
- 01951
- 26 Southern Blvd
