Skip main navigation
For sale
  • Price cut: $14.8K (8/4)
    $455,000

    26 Southfork Pines Pl, Spring, TX 77381

    3beds
    2,169sqft
    : 
    $3,174/mo
    Get pre-qualified
    Single Family Residence
    Built in 1983
    0.27 Acres Lot
    $444,200 Zestimate®
    $210/sqft
    $-- HOA

    What's special

    Modern wood flooringModern chandelierExpansive yardExpansive plate glass windowsDesigner neutral color paletteLarge walk-in closetCul-de-sac street
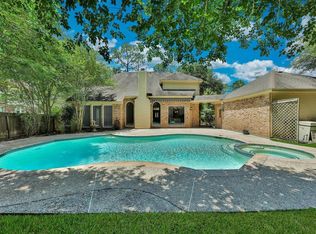
    Fabulous updated family home in Panther Creek on cul-de-sac street has large concrete patio and expansive yard to enjoy outdoor living/recreation. Open soaring ceilings with expansive plate glass windows make this home exceptional. Modern wood flooring, designer neutral color palette, new hanging fixtures elevate this home. Family room is open, airy with window wall/access door to patio, and fireplace with wood mantle and built-in shelves, creating a grand focal point and an inviting atmosphere. Dining room is open to family w/ cathedral ceiling, plate glass windows, modern chandelier. Kitchen has gorgeous updates w/ countertop windows, stainless appliances including double ovens, new gold fixtures. Breakfast room has space-saving banquette seating. Mid-level study could be additional bedroom. Primary ensuite has custom drawers/cabs, double vanities, tub/shower, & large walk-in closet. Powder bath is all new. Upstairs are two spacious bedrooms with a full bathroom, plus a storage area.
    26 days
    |
    2,433
    |
    268
    |

    Likely to sell faster than

    Zillow last checked:

    Listing updated:

    Listed by:

    Brian Schweiker TREC #0493632 713-304-2578,

    eXp Realty LLC

    Source: HAR,MLS#: 44304481MLS Logo

      Facts & features

      Interior

      Bedrooms & bathrooms
      • Bedrooms: 3
      • Bathrooms: 3
      • Full bathrooms: 2
      • 1/2 bathrooms: 1
      Rooms
      • Room types: Family Room, Utility Room
      Primary bedroom
      • Level: First
      • Area: 288
      • Dimensions: 18x16
      Bedroom
      • Level: Second
      • Area: 224
      • Dimensions: 16x14
      Bedroom
      • Level: Second
      • Area: 110
      • Dimensions: 11x10
      Other
      • Level: First
      • Area: 120
      • Dimensions: 12x10
      Breakfast
      • Level: First
      • Area: 156
      • Dimensions: 13x12
      Dining room
      • Level: First
      • Area: 160
      • Dimensions: 16x10
      Family room
      • Level: First
      • Area: 304
      • Dimensions: 19x16
      Game room
      • Level: Second
      • Area: 189
      • Dimensions: 21x9
      Kitchen
      • Level: First
      • Area: 121
      • Dimensions: 11x11
      Heating
      • Natural Gas
      Cooling
      • Ceiling Fan(s), Electric
      Appliances
      • Included: Disposal, Double Oven, Electric Oven, Microwave, Electric Cooktop, Dishwasher
      • Laundry: Electric Dryer Hookup, Washer Hookup
      Features
      • Crown Molding, High Ceilings, Vaulted Ceiling, Primary Bed - 1st Floor
      • Flooring: Carpet, Laminate, Tile, Wood
      • Windows: Window Coverings
      • Number of fireplaces: 1
      • Fireplace features: Gas Log
      Interior area
      • Total structure area: 2,169
      • Total interior livable area: 2,169 sqft

      Property

      Parking
      • Total spaces: 2
      • Parking features: Attached
      • Attached garage spaces: 2
      Features
      • Stories: 2
      • Patio & porch: Patio/Deck
      • Fencing: Back Yard
      Lot
      • Size: 0.27 Acres
      • Features: Build Line Restricted, Cul-De-Sac, Subdivided, 1/4 Up to 1/2 Acre
      Details
      • Parcel number: 194225

      Construction

      Type & style
      • Home type: SingleFamily
      • Architectural style: Traditional
      • Property subtype: Single Family Residence
      Materials
      • Brick
      • Foundation: Slab
      • Roof: Composition
      Condition
      • New construction: No
      • Year built: 1983

      Utilities & green energy

      • Water: Water District
      Green energy
      • Energy efficient items: Thermostat

      Community & HOA

      Community
      • Subdivision: Wdlnds Village Panther Creek
      Location
      • Region: Spring

      Financial & listing details

      • Price per square foot: $210/sqft
      • Tax assessed value: $377,189
      • Annual tax amount: $6,473
      • Date on market: 7/16/2026
      • Listing terms: Cash,Conventional,FHA,VA Loan
      • Exclusions: Staging Items
      • Road surface type: Concrete, Curbs, Gutters

        Estimated market value

        $444,200

        $422,000 - $466,000

        $3,346/mo

        Price history

        DateEventPrice
        8/4/2026Price change$455,000-3.2%$210/sqft
        Source: HAR #44304481 Report a problem
        7/16/2026Listed for sale$469,800+65.5%$217/sqft
        Source: HAR #44304481 Report a problem
        3/10/2020Sold--
        Source: Agent Provided Report a problem
        2/5/2020Pending sale$283,900$131/sqft
        Source: Mark Dimas Properties Report a problem
        1/17/2020Price change$283,900-2.1%$131/sqft
        Source: Mark Dimas Properties Report a problem
        1/3/2020Price change$289,900-3%$134/sqft
        Source: Mark Dimas Properties Report a problem
        12/5/2019Price change$298,900-0.6%$138/sqft
        Source: Mark Dimas Properties Report a problem
        11/8/2019Price change$300,800-0.4%$139/sqft
        Source: Mark Dimas Properties Report a problem
        11/1/2019Price change$301,900-0.3%$139/sqft
        Source: Mark Dimas Properties Report a problem
        10/28/2019Price change$302,900-0.3%$140/sqft
        Source: Mark Dimas Properties Report a problem
        10/18/2019Price change$303,900-0.3%$140/sqft
        Source: Mark Dimas Properties Report a problem
        10/11/2019Price change$304,900-0.3%$141/sqft
        Source: Mark Dimas Properties Report a problem
        9/4/2019Price change$305,900+1%$141/sqft
        Source: Mark Dimas Properties Report a problem
        8/27/2019Listed for sale$302,900$140/sqft
        Source: Mark Dimas Properties Report a problem

        Public tax history

        YearProperty taxesTax assessment
        2025$4,528 -2.7%$377,189 +4.9%
        2024$4,651 +11.8%$359,521 +9.7%
        2023$4,160 $327,710 +0.8%
        2022-- $325,010 +20%
        2021$5,341 +11.3%$270,840 +14.8%
        2020$4,799 -2.2%$236,020 -11.1%
        2019$4,909 +2.9%$265,490 +9.2%
        2018$4,770 -1.4%$243,070
        2017$4,838 -4.5%$243,070 +1.1%
        2016$5,064 +14.9%$240,500 +10%
        2015$4,408 $218,640 +10%
        2014$4,408 $198,760 +10%
        2013-- $180,690
        2012-- $180,690
        2011-- $180,690
        2010-- $180,690
        2009-- $180,690 +0.8%
        2008-- $179,330 +6.2%
        2007-- $168,900 +14.7%
        2006-- $147,300 -1.2%
        2005-- $149,070 +9.9%
        2004-- $135,670 +10.1%
        2003-- $123,190
        2002-- $123,190
        2001-- $123,190
        Find assessor info on the county website

        Monthly payment

        Est. payment

        Payment breakdown

        Explore the cost of this home by adjusting the details. Changes won't be saved.
        All calculations are estimates and provided by Zillow, Inc. for informational purposes only. Actual amounts may vary.
        HOA fees may include property taxes on listings classified as Co-Ops. Contact the listing agent and/or owner for fee details.
        See how much you could borrow to make a competitive offer.

        Climate risks

        Neighborhood: Panther Creek

        Getting around

        30 / 100
        Car-Dependent
        62 / 100
        Bikeable

        Nearby schools

        GreatSchools rating
        Schools provided by the listing agent
        • Elementary: Sally Ride Elementary School
        • Middle: Knox Junior High School
        • High: The Woodlands College Park High School

        Source: HAR. This data may not be complete. We recommend contacting the local school district to confirm school assignments for this home.

        A local agent can set up tours, give advice and negotiate with sellers.

        A local lender can help you make sure your offer is ready when you are.

        Browse local experts

        Similar homes