This is your opportunity to become the next proud steward of a home filled with comfort, flexibility, and endless possibilities! With a versatile & transitional floor plan, this home adapts beautifully to the way you live. Whether you need 4 spacious bedrooms and two updated baths, so everyone has a place to call their own, or you're searching for the perfect, multigenerational living space arrangement, this home delivers!!The main level has 1205SF, 3 bedrooms, an updated bath with a jetted tub, a large eat-in, updated kitchen, and a living/family room* Downstairs you will find a large bedroom suite, with a spacious, walk in closet, a second full & updated bath, a dining & living area, PLUS... a 2nd KITCHEN!! Yes, it has 2 kitchens!!! Perfect teen space or in-law quarters, with all the privacy loved ones will appreciate. Seller has finished the entire lower level, providing additional finished living space and enhancing the home's overall square footage. It's equally ideal for extended family, long-term guests, or creating the ultimate recreation space. Both kitchens and bathrooms have been tastefully updated with solid surface countertops, offering timeless style and functionality, while the spacious layout makes entertaining family and friends effortless. Step outside through the sliding glass doors onto the maintenance-free deck, where morning coffee, and weekend gatherings become part of your everyday routine. Below, a large machine shed provides exceptional storage for lawn equipment, gardening tools, outdoor furniture, and all the toys that make every season enjoyable. Beyond the deck, you'll discover a beautifully landscaped, park-like backyard with a patio that's simply made for summer barbecues, celebrations, or peaceful afternoons surrounded by nature. A two-car attached garage, abundant storage throughout, and room to grow complete this exceptional property. Once upon a time, this home was lovingly cared for by one family. Now, it's ready for new laughter, new traditions, and a lifetime of memories. The next chapter begins with you! delayed negotiations 8/17 WENT PAST DELAYED!!! $25,000 PRICE REDUCTION!!!!
Pending
Price cut: $25.1K (8/19)
$269,900
26 Spicewood Ln, Rochester, NY 14624
4beds
2,000sqft
Single Family Residence
Built in 1970
0.33 Acres Lot
$-- Zestimate®
$135/sqft
$-- HOA
What's special
Beautifully landscaped park-like backyardLarge bedroom suiteTwo-car attached garageAbundant storage throughoutTwo updated bathsMaintenance-free deckLarge eat-in updated kitchen
- 48 days
- 144
- 4
Zillow last checked:
Listing updated:
Listed by:
Howard Hanna 585-227-4770,
Cathy Sarkis 585-227-4770
Source: NYSAMLSs,MLS#: R1705635 Originating MLS: Rochester
Originating MLS: RochesterFacts & features
Interior
Bedrooms & bathrooms
- Bedrooms: 4
- Bathrooms: 2
- Full bathrooms: 2
- Main level bathrooms: 1
- Main level bedrooms: 1
Heating
- Gas, Forced Air
Cooling
- Central Air
Appliances
- Included: Appliances Negotiable, Dishwasher, Gas Oven, Gas Range, Gas Water Heater, Refrigerator
- Laundry: In Basement
Features
- Eat-in Kitchen, Separate/Formal Living Room, Kitchen/Family Room Combo, Sliding Glass Door(s), Second Kitchen, Solid Surface Counters, Window Treatments
- Flooring: Ceramic Tile, Hardwood, Varies
- Doors: Sliding Doors
- Windows: Drapes
- Basement: Partially Finished,Walk-Out Access
- Has fireplace: No
Interior area
- Total structure area: 2,000
- Total interior livable area: 2,000 sqft
Property
Parking
- Total spaces: 2
- Parking features: Attached, Garage, Storage, Driveway, Garage Door Opener
- Attached garage spaces: 2
Features
- Levels: Two
- Stories: 2
- Patio & porch: Deck, Patio
- Exterior features: Blacktop Driveway, Deck, Fence, Patio
- Fencing: Partial
Lot
- Size: 0.33 Acres
- Dimensions: 86 x 170
- Features: Rectangular, Rectangular Lot, Residential Lot
Details
- Additional structures: Shed(s), Storage
- Parcel number: 2622001321500003046000
- Special conditions: Standard
Construction
Type & style
- Home type: SingleFamily
- Architectural style: Raised Ranch
- Property subtype: Single Family Residence
Materials
- Vinyl Siding
- Foundation: Block
- Roof: Asphalt
Condition
- Resale
- Year built: 1970
Utilities & green energy
- Electric: Circuit Breakers
- Sewer: Connected
- Water: Connected, Public
- Utilities for property: Cable Available, Electricity Connected, Sewer Connected, Water Connected
Community & HOA
Community
- Subdivision: West Canon Estates Sec 02
Location
- Region: Rochester
Financial & listing details
- Price per square foot: $135/sqft
- Tax assessed value: $222,100
- Annual tax amount: $5,467
- Date on market: 8/9/2026
- Cumulative days on market: 48 days
- Listing terms: Cash,Conventional
Estimated market value
Not available
Estimated sales range
Not available
$2,662/mo
Price history
| Date | Event | Price |
|---|---|---|
| 8/22/2026 | Pending sale | $269,900$135/sqft |
Source:  NYSAMLSs #R1705635 Report a problem NYSAMLSs #R1705635 Report a problem | ||
| 8/19/2026 | Price change | $269,900-8.5%$135/sqft |
Source: NYSAMLSs #R1705635 Report a problem | ||
| 8/9/2026 | Listed for sale | $295,000$148/sqft |
Source: NYSAMLSs #R1705635 Report a problem | ||
Public tax history
| Year | Property taxes | Tax assessment |
|---|---|---|
| 2025 | -- | $222,100 |
| 2024 | -- | $222,100 +59.1% |
| 2023 | -- | $139,600 |
| 2022 | -- | $139,600 |
| 2021 | -- | $139,600 +10% |
| 2020 | -- | $126,900 +24% |
| 2018 | -- | $102,300 |
| 2017 | $1,526 | $102,300 |
| 2016 | -- | $102,300 +5% |
| 2015 | -- | $97,400 |
| 2014 | -- | $97,400 |
| 2013 | -- | $97,400 |
| 2012 | -- | $97,400 |
| 2011 | -- | $97,400 |
| 2010 | -- | $97,400 |
| 2009 | -- | $97,400 |
| 2007 | -- | $97,400 +10.1% |
| 2006 | -- | $88,500 |
| 2005 | -- | $88,500 |
| 2004 | -- | $88,500 |
| 2003 | -- | $88,500 +4.6% |
| 2002 | -- | $84,600 |
| 2001 | -- | $84,600 +1.7% |
| 2000 | -- | $83,200 |
Find assessor info on the county website
Monthly payment
Climate risks
Neighborhood: 14624
Nearby schools
Schools provided by the listing agent
- District: Churchville-Chili
Source: NYSAMLSs. This data may not be complete. We recommend contacting the local school district to confirm school assignments for this home.
Similar homes
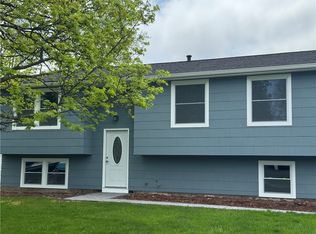
- $319,9004 bd2 ba1.7k sqft12 Spicewood Ln, Rochester, NY 14624For Sale

 MLS ID #R1714795, Jeffrey A. Scofield, Listing by: RE/MAX Plus. NYSAMLSs
 - $269,9083 bd2 ba2k sqft595 Hinchey Rd, Rochester, NY 14624For Sale
 MLS ID #R1715236, Mirna Monnat, Listing by: Hunt Real Estate ERA/Columbus. NYSAMLSs
 - $240,0004 bd2 ba1.9k sqft4 Mercury Dr, Rochester, NY 14624For Sale
 MLS ID #R1707481, Evelyn Garcia, Listing by: Howard Hanna. NYSAMLSs
 - $255,0002 bd3 ba1.4k sqft5 Foxe Cmns, Rochester, NY 14624For Sale
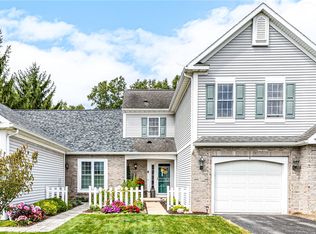 MLS ID #R1711338, Donna Leonardo, Listing by: Howard Hanna. NYSAMLSs
 - $264,9903 bd2 ba1.6k sqft48 Holmes Rd, Rochester, NY 14626For SaleMLS ID #R1716797, Talha Shahid, Listing by: Epique Realty Inc.. NYSAMLSs
- $250,0004 bd2 ba1.6k sqft101 Hubbard Dr, North Chili, NY 14514For SaleMLS ID #R1704809, Bryan Dennis, Listing by: Keller Williams Realty Greater Rochester. NYSAMLSs
- $264,9003 bd2 ba1.7k sqft114 Harmony Dr, Rochester, NY 14626For SaleMLS ID #R1713574, William P. Parkhurst, Listing by: Howard Hanna. NYSAMLSs
- $279,9003 bd1 ba1k sqft22 Ogden Parma Town Line Rd, Spencerport, NY 14559For SaleMLS ID #R1716222, Brooke E. Mitchell, Listing by: Hunt Real Estate ERA/Columbus. NYSAMLSs
- $259,9003 bd2 ba1.3k sqft49 Shadywood Dr, Rochester, NY 14606For SaleMLS ID #R1711234, Janet L. Campbell, Listing by: Hunt Real Estate ERA/Columbus. NYSAMLSs
- $279,9994 bd3 ba2.2k sqft72 Cherry Creek Ln, Rochester, NY 14626For SaleMLS ID #R1710981, Orlando J. Rivera, Listing by: Empire Realty Group. NYSAMLSs
- $259,9004 bd2 ba1.3k sqft5 Woodale Dr, Rochester, NY 14616For SaleMLS ID #R1716492, Octavio Garcia, Listing by: Howard Hanna. NYSAMLSs
- $279,9003 bd2 ba1.6k sqft75 Woodedge Ln, Rochester, NY 14626For SaleMLS ID #R1712684, Sha Gurung, Listing by: Real Broker NY LLC. NYSAMLSs
- $199,9003 bd2 ba1.1k sqft39 Glen Oaks Dr, Rochester, NY 14624For SaleMLS ID #R1714973, Brett Waterman, Listing by: WCI Realty. NYSAMLSs
- $319,9003 bd2 ba1.7k sqft19 Ezio Dr, Rochester, NY 14606For SaleMLS ID #R1717032, Melissa Parker, Listing by: Howard Hanna. NYSAMLSs
- $298,9003 bd2 ba1.6k sqft2744 Ridgeway Ave, Rochester, NY 14626For SaleMLS ID #R1709738, Andrea L Provenzano, Listing by: Hunt Real Estate ERA/Columbus. NYSAMLSs
- $269,9002 bd2 ba1.5k sqft27 English Station Rd, Rochester, NY 14616For SaleMLS ID #R1716652, Brett M. Robinson, Listing by: Keller Williams Realty Greater Rochester. NYSAMLSs
- $299,9003 bd2 ba1.6k sqft79 Markie Dr E, Rochester, NY 14606For SaleMLS ID #R1713991, Bonta' Cook, Listing by: eXp Realty, LLC. NYSAMLSs
- $269,9003 bd2 ba1.1k sqft100 Meadowbrook Rd, Rochester, NY 14620For SaleMLS ID #R1713720, Lisa S. Bolzner, Listing by: Howard Hanna. NYSAMLSs
- $289,9003 bd3 ba1.7k sqft14 Wendy Ln, Rochester, NY 14626For SaleMLS ID #R1711350, Samuel Schrimsher, Listing by: Rise Real Estate Services LLC. NYSAMLSs
- $209,9003 bd2 ba1.8k sqft40 Caroline Dr, Rochester, NY 14624For SaleMLS ID #R1697396, Jamie E. Cobb, Listing by: RE/MAX Plus. NYSAMLSs
