Skip main navigation
Closed
  • Listed by: William Raveis Real Estate Vermont Properties • Kevin Barnes • 802-228-8877
    Bought with: William Raveis Real Estate Vermont Properties
    Zestimate®
    $2,050,700

    26 Spring Brook Drive #S23, Ludlow, VT 05149

    5beds
    5,064sqft
    Single Family Residence
    Built in 2003
    1.76 Acres Lot
    $2,050,700 Zestimate®
    $405/sqft
    $5,937 Estimated rent

    Home value

    $2,050,700

    $1.60M - $2.62M

    $5,937/mo

    Zestimate® history
    Loading
    Loading...

    Owner options

    List your home for rent

    $5,937/mo

    Rent Zestimate®

    Find your next renter with Zillow Rental Manager. Plus, with online applications, you can quickly screen prospective tenants – for free.

    Learn more

    $5,937/mo

    Rent Zestimate®

    Refinance and save

    $12,053/mo

    Est. payment

    Refinancing to a lower rate could help reduce your monthly payments and save thousands over the life of the loan.

    See today's rates

    $12,053/mo

    Est. payment

    Explore your selling options

    Work with a Zillow partner agent

    Leverage their expertise and Zillow's premium Showcase listings to get your home seen by more buyers.

    Get started

    List with your own agent

    Get your home in front of millions of buyers by listing it on Zillow.

    Learn how to do it

    Sell it yourself

    Take full control of how buyers see your home on Zillow by listing For Sale by Owner (FSBO).

    List your home

    What's special

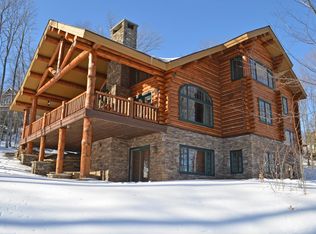
    Impeccable, fine log home ideally located at Solitude Village on Okemo! Looking for the authentic VT ski home? Look no further. This five bedroom mountain retreat presents three levels of living space with an open floor plan, beautiful quality finishes such as a two-level stone fireplace in the living room with cathedral ceilings, a unique indoor grill room, spacious game room / den, wine cellar with brick flooring, and custom built-in cabinets throughout. Enjoy generous amounts of outdoor living space on the covered decks and gather around the outdoor fireplace or soak in the hot tub. Skiers/riders can easily access the trails in the colder months while also enjoying your property for a summer mountain hike. This home is the place your family and friends will want to be anytime of the year. Also enjoy year-round access to the Solitude Day Lodge, which includes an indoor/outdoor pool, hot tubs, fitness center and more. Visit the Okemo real estate community today! Taxes are based on current town assessment. ROFR.

    This property is not currently displayed as for sale or rent on Zillow. This may be different from what's on other websites or public sources.

    Zillow last checked:

    Listing updated:

    Listed by:

    Kevin Barnes,

    William Raveis Real Estate Vermont Properties Off:802-228-8877

    Bought with:

    Kevin Barnes

    William Raveis Real Estate Vermont Properties

    Source: PrimeMLS,MLS#: 4945745MLS Logo

    Facts & features

    Interior

    Bedrooms & bathrooms
    • Bedrooms: 5
    • Bathrooms: 4
    • Full bathrooms: 3
    • 1/2 bathrooms: 1
    Heating
    • Propane, Radiant
    Cooling
    • None
    Appliances
    • Included: Dishwasher, Disposal, Dryer, Microwave, Gas Range, Refrigerator, Washer, Domestic Water Heater, Tank Water Heater
    • Laundry: 1st Floor Laundry
    Features
    • Dining Area, Kitchen/Dining, Primary BR w/ BA, Natural Light, Natural Woodwork, Indoor Storage
    • Flooring: Carpet, Ceramic Tile, Slate/Stone, Softwood, Tile
    • Windows: Blinds
    • Basement: Finished,Interior Stairs,Walkout,Interior Access,Interior Entry
    • Number of fireplaces: 1
    • Fireplace features: Fireplace Screens/Equip, Wood Burning, 1 Fireplace
    • Furnished: Yes
    Interior area
    • Total structure area: 5,064
    • Total interior livable area: 5,064 sqft
    • Finished area above ground: 3,260
    • Finished area below ground: 1,804

    Property

    Parking
    • Total spaces: 2
    • Parking features: Crushed Stone, Driveway, Garage, Off Street, On Site, Unpaved, Detached
    • Garage spaces: 2
    • Has uncovered spaces: Yes
    Features
    • Levels: 3
    • Stories: 3
    • Patio & porch: Covered Porch
    • Exterior features: Natural Shade
    • Has spa: Yes
    • Spa features: Bath, Heated
    • Has view: Yes
    • View description: Mountain(s)
    • Frontage length: Road frontage: 293
    Lot
    • Size: 1.76 Acres
    • Features: Country Setting, Ski Area, Sloped, Timber, Trail/Near Trail, Views, Wooded, Mountain, Near Shopping, Near Skiing, Near Snowmobile Trails
    Details
    • Zoning description: Mtn Rec

    Construction

    Type & style
    • Home type: SingleFamily
    • Architectural style: Adirondack
    • Property subtype: Single Family Residence
    Materials
    • Log Home, Log Exterior
    • Foundation: Concrete
    • Roof: Architectural Shingle
    Condition
    • New construction: No
    • Year built: 2003

    Utilities & green energy

    • Electric: Circuit Breakers
    • Sewer: Public Sewer
    • Utilities for property: Propane

    Community & HOA

    Community
    • Security: Carbon Monoxide Detector(s), Security System, Smoke Detector(s)
    HOA
    • Has HOA: Yes
    • Amenities included: Fitness Center, Recreation Room, Spa/Hot Tub, Snow Removal, Trash Removal, Locker Rooms
    • Services included: HOA Fee
    • Additional fee info: Fee: $426
    Location
    • Region: Ludlow

    Financial & listing details

    • Price per square foot: $405/sqft
    • Annual tax amount: $33,499
    • Date on market: 3/16/2023
    • Road surface type: Dirt, Unpaved

    Price history

    DateEventPrice
    5/23/2023Sold$2,700,000-3.4%$533/sqft
    Source: PrimeMLS #4945745 Report a problem
    3/16/2023Listed for sale$2,795,000$552/sqft
    Source: PrimeMLS #4945745 Report a problem

    Public tax history

    Tax history is unavailable.

    Neighborhood: 05149

    Nearby schools

    GreatSchools rating
    Schools provided by the listing agent
    • Elementary: Ludlow Elementary School
    • District: Two Rivers Supervisory Union

    Source: PrimeMLS. This data may not be complete. We recommend contacting the local school district to confirm school assignments for this home.