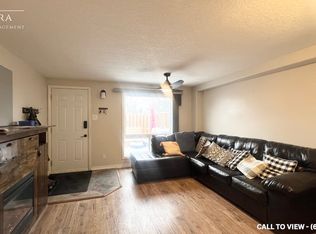
Fantastic Opportunity for Investors & First-Time Buyers! Don't miss this incredible chance to own a fully legal duplex perfect for generating rental income or offsetting your mortgage! Whether you're an investor looking to expand your portfolio or a first-time buyer open to tenant-occupied living, this property offers flexibility and value. Featuring separate hydro meters (water excluded), this home is set up for convenience and efficiency. The lower-level apartment was completely renovated in 2023, offering a fresh, modern space that's ready to go. Additional highlights include a new sewer main installed toward the house, providing peace of mind for years to come. A smart investment with strong income potential. Live in one unit and rent the other, or enjoy a fully tenanted property. Opportunities like this don't come around often! Lower level tenant is vacating April 30. Upper tenant is AAA.
Sold for $481,500
C$481,500
26 Stafford St, Woodstock, ON N4S 3Z6
3beds
2baths
988sqft
Duplex, Multi Family
Built in ----
-- sqft lot
$-- Zestimate®
C$487/sqft
C$2,093 Estimated rent
Home value
Not available
Estimated sales range
Not available
Not available
Owner options
List your home for rent
C$2,093/mo
Rent Zestimate®
Find your next renter with Zillow Rental Manager. Plus, with online applications, you can quickly screen prospective tenants – for free.
C$2,093/mo
Rent Zestimate®
Refinance and save
C$2,036/mo
Est. payment
Refinancing to a lower rate could help reduce your monthly payments and save thousands over the life of the loan.
C$2,036/mo
Est. payment
Explore your selling options
Work with a Zillow partner agent
Leverage their expertise and Zillow's premium Showcase listings to get your home seen by more buyers.
Get startedList with your own agent
Get your home in front of millions of buyers by listing it on Zillow.
Learn how to do itSell it yourself
Take full control of how buyers see your home on Zillow by listing For Sale by Owner (FSBO).
List your homeWhat's special
Separate hydro metersFresh modern space
Zillow last checked:
Listing updated:
Listed by:
Jennifer Smith, Salesperson,
Gale Group Realty Brokerage
Source: ITSO,MLS®#: 40821222Originating MLS®#: Cornerstone Association of REALTORS®
Facts & features
Interior
Bedrooms & bathrooms
- Bedrooms: 3
- Bathrooms: 2
Heating
- Heat Pump
Cooling
- Ductless
Appliances
- Included: Dishwasher, Dryer, Refrigerator, Stove, Washer
- Laundry: In-Suite
Features
- Accessory Apartment
- Basement: Separate Entrance,Walk-Up Access,Full,Finished
- Has fireplace: No
Interior area
- Total structure area: 988
- Total interior livable area: 988 sqft
- Finished area above ground: 988
Property
Parking
- Total spaces: 3
- Parking features: Asphalt, Private Drive Single Wide, Private Drive Double Wide
- Uncovered spaces: 3
Features
- Exterior features: Separate Hydro Meters
- Frontage type: West
- Frontage length: 43.47
Lot
- Size: 5,020 Square Feet
- Dimensions: 43.47 x 115.5
- Features: Rectangular, Park, Public Transit, Quiet Area, Schools, Shopping Nearby, Trails
Details
- Parcel number: 001070265
- Zoning: R3
Construction
Type & style
- Home type: MultiFamily
- Property subtype: Duplex, Multi Family
Materials
- Vinyl Siding
- Foundation: Concrete Block
- Roof: Asphalt Shing
Condition
- 31-50 Years
- New construction: No
Utilities & green energy
- Sewer: Sewer (Municipal)
- Water: Municipal
Community & HOA
Location
- Region: Woodstock
Financial & listing details
- Price per square foot: C$487/sqft
- Annual tax amount: C$2,695
- Date on market: 4/15/2026
- Inclusions: None, Ridge, Stove, Dishwasher In Upper And Lower Unit + Washer/Dryer In Both Units
- Exclusions: All Tenants Belongings Including Curtains/Rods + Centre Island In Kitchen (Tenants Property)
Price history
| Date | Event | Price |
|---|---|---|
| 5/27/2026 | Sold | C$481,500C$487/sqft |
Source: ITSO #40821222 Report a problem | ||
Public tax history
Tax history is unavailable.
Neighborhood: N4S
Nearby homes
- C$--2 bd1 ba-- sqft900 James St #5, Woodstock, ON N4S1S4Off Market
- C$---- bd-- ba-- sqft900 James St UNIT 8, Woodstock, ON N4S1S4Off Market
- C$299,9002 bd1 ba-- sqft900 James St #13, Woodstock, ON N4S1S4For Sale

- C$--2 bd1 ba850 sqft900 James St #11, Woodstock, ON N4S1S4Off Market
- C$--3 bd2 ba-- sqft67 Stafford St, Woodstock, ON N4S3Z8Off Market
- C$--2 bd2 ba1k sqft955 James St #NIAGARA, Woodstock, ON N4S8K9Off Market
- C$--2 bd2 ba1k sqft955 James St #KOOTENAY, Woodstock, ON N4S8K9Off Market
- C$--1 bd1 ba644 sqft955 James St #FRASER, Woodstock, ON N4S8K9Off Market
Nearby schools
GreatSchools rating
No schools nearby
We couldn't find any schools near this home.
- Ontario
- Oxford County
- Woodstock
- N4S 3Z6
- 26 Stafford St
Nearby cities
Nearby zip codes
Other Woodstock Topics
