Skip main navigation
Off market
  • $2,179,100

    26 Stagecoach Rd, Bell Canyon, CA 91307

    5beds
    4,231sqft
    SingleFamily
    Built in 1990
    1.39 Acres Lot
    $2,179,100 Zestimate®
    $515/sqft
    $7,960 Estimated rent

    Home value

    $2,179,100

    $2.00M - $2.40M

    $7,960/mo

    Zestimate® history
    Loading
    Loading...

    Owner options

    List your home for rent

    $7,960/mo

    Rent Zestimate®

    Find your next renter with Zillow Rental Manager. Plus, with online applications, you can quickly screen prospective tenants – for free.

    Learn more

    $7,960/mo

    Rent Zestimate®

    Refinance and save

    $14,032/mo

    Est. payment

    Refinancing to a lower rate could help reduce your monthly payments and save thousands over the life of the loan.

    See today's rates

    $14,032/mo

    Est. payment

    Explore your selling options

    Work with a Zillow partner agent

    Leverage their expertise and Zillow's premium Showcase listings to get your home seen by more buyers.

    Get started

    List with your own agent

    Get your home in front of millions of buyers by listing it on Zillow.

    Learn how to do it

    Sell it yourself

    Take full control of how buyers see your home on Zillow by listing For Sale by Owner (FSBO).

    List your home

    What's special

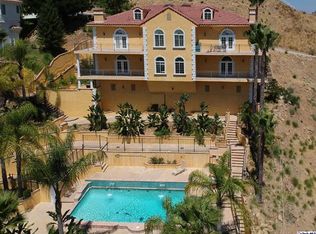
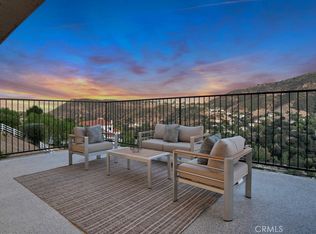
    Are you looking for sunrise and sunset views? If so, this wonderful 5 bedroom, 5 bath Bell Canyon home is waiting for you! Double French doors open to a two-story entry! The state of the art kitchen has stainless steel appliances including a 6 burner stove with a grill, a Double Viking oven, and a Sub-0 refrigerator. The breakfast area is surrounded by windows allowing you to feel one with the Canyon! There is a butler's pantry that opens to an enormous formal dining room. The spacious living room has a fireplace. The office has a double door entry & built-in cabinets! The downstairs master bedroom has a large closet & ensuite bathroom with a spa tub, double sinks, and vanity. There is a 2nd en-suite bedroom downstairs. There are 3 bedrooms upstairs, 2 share a remodeled bathroom with double sinks and a built-in bench. The third bedroom is ensuite with a remodeled bathroom. French doors allow access to several balconies and there are sensational views from almost every window. High ceilings, plantation shutters, newer carpet, pool decking and more! Natural light flows throughout! The family room has a fireplace, wet bar, built-in beverage refrigerator, and direct access to a secluded pool yard. Enjoy the pebble tech pool and spa while you bask in the afternoon sun! There is an oversized driveway and Tesla ready garage! Enjoy the lifestyle of this guard-gated community with an equestrian center, tennis courts, fitness center, parks, trails & many annual community events.

    This property is not currently displayed as for sale or rent on Zillow. This may be different from what's on other websites or public sources.
    Facts & features

    Interior

    Bedrooms & bathrooms
    • Bedrooms: 5
    • Bathrooms: 5
    • Full bathrooms: 4
    • 1/2 bathrooms: 1
    Heating
    • Forced air
    Cooling
    • Central
    Appliances
    • Included: Dishwasher, Dryer, Freezer, Garbage disposal, Microwave, Refrigerator, Trash compactor, Washer
    • Laundry: Individual Room, Inside, Dryer Included, Washer Included
    Features
    • Tile Counters, Balcony, Two Story Ceilings, Coffered Ceiling(s), Built-in Features, High Ceilings
    • Flooring: Tile, Carpet
    • Windows: Double Pane Windows, Plantation Shutters, French/Mullioned
    • Has fireplace: Yes
    • Fireplace features: Living Room, Family Room
    • Common walls with other units/homes: No Common Walls
    Interior area
    • Total interior livable area: 4,231 sqft

    Property

    Parking
    • Total spaces: 3
    • Parking features: Carport, Garage - Attached
    Features
    • Levels: Two
    • Patio & porch: Deck, Patio
    • Pool features: In Ground, Private, Heated, Pebble
    • Spa features: In Ground, Private, Heated
    • Has view: Yes
    • View description: Mountain
    Lot
    • Size: 1.39 Acres
    • Features: Front Yard, Cul-De-Sac, Lot Over 40000 Sqft, Sprinklers In Front
    Details
    • Parcel number: 8500106035
    • Special conditions: Standard

    Construction

    Type & style
    • Home type: SingleFamily
    • Architectural style: Mediterranean
    Materials
    • Roof: Tile
    Condition
    • Turnkey
    • Year built: 1990

    Utilities & green energy

    • Sewer: Public Sewer
    • Water: Public

    Community & HOA

    Community
    • Features: Fitness Center
    HOA
    • Has HOA: Yes
    • Amenities included: Gym/Ex Room, Playground, Hiking Trails, Horse Trails
    • HOA fee: $265 monthly
    Location
    • Region: Bell Canyon

    Financial & listing details

    • Price per square foot: $515/sqft
    • Tax assessed value: $1,887,977
    • Road surface type: Paved

    Price history

    DateEventPrice
    3/30/2021Sold$1,710,000+0.6%$404/sqft
    Source: Public Record Report a problem
    2/4/2021Listed for sale$1,699,000$402/sqft
    Source: Coldwell Banker Realty #SR21023508 Report a problem
    11/7/2020Listing removed$1,699,000$402/sqft
    Source: Coldwell Banker Realty #SR20158044 Report a problem
    9/9/2020Price change$1,699,000-5.6%$402/sqft
    Source: Coldwell Banker Realty #SR20158044 Report a problem
    8/7/2020Listed for sale$1,799,000+116.7%$425/sqft
    Source: Coldwell Banker Realty #SR20158044 Report a problem
    9/13/2001Sold$830,000+39.5%$196/sqft
    Source: Public Record Report a problem
    10/27/1997Sold$595,000-8.3%$141/sqft
    Source: Public Record Report a problem
    5/13/1997Sold$649,000$153/sqft
    Source: Public Record Report a problem

    Public tax history

    YearProperty taxesTax assessment
    2026-- $1,887,977 +2%
    2025$21,829 +8.2%$1,850,958 +2%
    2024$20,180 $1,814,665 +2%
    2023$20,180 +0.8%$1,779,084 +2%
    2022$20,016 +50.4%$1,744,200 +54%
    2021$13,305 +4.2%$1,132,765 +3.7%
    2020$12,772 +7.7%$1,092,109 +7.7%
    2019$11,864 -0.6%$1,013,751 -5.9%
    2018$11,936 -2.2%$1,077,618 +2%
    2017$12,207 +2.3%$1,056,489 +2%
    2016$11,928 +2.2%$1,035,774 +1.5%
    2015$11,671 +1.8%$1,020,218 +2%
    2014$11,463 $1,000,236 +0.5%
    2013-- $995,717 +5.1%
    2012-- $947,000 -1.1%
    2011-- $957,053 +0.5%
    2009-- $952,160 +4%
    2007-- $915,188 +2%
    2006-- $897,244 +2%
    2005-- $879,652 +3.9%
    2003-- $846,600 +2%
    2002-- $830,000 +29.1%
    2001$7,125 +2.4%$643,116 +2%
    2000$6,957 $630,507
    Find assessor info on the county website

    Neighborhood: 91307

    Nearby schools

    GreatSchools rating
    Schools provided by the listing agent
    • Elementary: Round Meadow
    • Middle: A.C. Stelle
    • High: Calabasas
    • District: Las Virgenes

    Source: The MLS. This data may not be complete. We recommend contacting the local school district to confirm school assignments for this home.

    Get a cash offer in 3 minutes
    Find out how much your home could sell for in as little as 3 minutes with a no-obligation cash offer.
    Estimated market value
    $2,179,100
    Get a cash offer in 3 minutes
    Find out how much your home could sell for in as little as 3 minutes with a no-obligation cash offer.
    Estimated market value
    $2,179,100