Discover your dream home in this magnificent colonial, nestled in the highly sought-after Wolfpit neighborhood, featuring an entertainment-oriented floor plan, perfect for hosting gatherings and making lasting memories. The primary suite is a serene retreat, complete with a relaxing jacuzzi tub, and the versatile bonus room offers endless possibilities, such as an in-law suite or home office. The lower finished level boasts a soundproof room, ideal for podcasts or music practice, and a recording studio that can be converted into additional living space. The expansive deck and large backyard are perfect for soaking up the sun, while the cutting-edge Hydro Air units with 3 zones and Media air cleaners ensure a comfortable and healthy living environment. This one-owner home is a rare find in the market and has the largest lot on the street, so don't miss out!
Sold for $792,000
$792,000
26 Starlight Drive, Norwalk, CT 06851
3beds
3,168sqft
Single Family Residence
Built in 1990
0.37 Acres Lot
$933,400 Zestimate®
$250/sqft
$5,636 Estimated rent
Home value
$933,400
$877,000 - $999,000
$5,636/mo
Zestimate® history
Owner options
List your home for rent
$5,636/mo
Rent Zestimate®
Find your next renter with Zillow Rental Manager. Plus, with online applications, you can quickly screen prospective tenants – for free.
$5,636/mo
Rent Zestimate®
Refinance and save
$5,692/mo
Est. payment
Refinancing to a lower rate could help reduce your monthly payments and save thousands over the life of the loan.
$5,692/mo
Est. payment
Explore your selling options
Work with a Zillow partner agent
Leverage their expertise and Zillow's premium Showcase listings to get your home seen by more buyers.
Get startedList with your own agent
Get your home in front of millions of buyers by listing it on Zillow.
Learn how to do itSell it yourself
Take full control of how buyers see your home on Zillow by listing For Sale by Owner (FSBO).
List your homeWhat's special
Expansive deckHome officeVersatile bonus roomMagnificent colonialRecording studioLarge backyard
Zillow last checked:
Listing updated:
Listed by:
Leigh Ann Lengyel 203-984-5880,
RE/MAX Heritage 203-254-7555
Bought with:
Omar Arce, RES.0794989
YellowBrick Real Estate LLC
Source: Smart MLS,MLS#: 24011975
Facts & features
Interior
Bedrooms & bathrooms
- Bedrooms: 3
- Bathrooms: 3
- Full bathrooms: 2
- 1/2 bathrooms: 1
Primary bedroom
- Features: Cathedral Ceiling(s), Bedroom Suite, Dressing Room, Full Bath, Whirlpool Tub
- Level: Upper
Bedroom
- Level: Upper
Bedroom
- Level: Main
Bathroom
- Level: Main
Bathroom
- Level: Upper
Dining room
- Level: Main
Kitchen
- Features: Bay/Bow Window, Eating Space
- Level: Main
Living room
- Features: Fireplace
- Level: Main
Rec play room
- Level: Upper
Rec play room
- Level: Lower
Heating
- Hydro Air, Zoned, Oil
Cooling
- Central Air, Zoned
Appliances
- Included: Oven/Range, Microwave, Dishwasher, Washer, Dryer, Water Heater
- Laundry: Upper Level
Features
- Windows: Thermopane Windows
- Basement: Full
- Attic: Storage,Pull Down Stairs
- Number of fireplaces: 1
Interior area
- Total structure area: 3,168
- Total interior livable area: 3,168 sqft
- Finished area above ground: 2,302
- Finished area below ground: 866
Property
Parking
- Total spaces: 4
- Parking features: Attached, Driveway, Private, Paved
- Attached garage spaces: 2
- Has uncovered spaces: Yes
Features
- Patio & porch: Deck
- Waterfront features: Beach Access
Lot
- Size: 0.37 Acres
- Features: Level
Details
- Parcel number: 239547
- Zoning: A1
- Other equipment: Generator Ready
Construction
Type & style
- Home type: SingleFamily
- Architectural style: Colonial
- Property subtype: Single Family Residence
Materials
- Wood Siding
- Foundation: Concrete Perimeter
- Roof: Asphalt
Condition
- New construction: No
- Year built: 1990
Utilities & green energy
- Sewer: Public Sewer
- Water: Public
Green energy
- Energy efficient items: Thermostat, Windows
Community & HOA
Community
- Subdivision: Wolfpit
HOA
- Has HOA: No
Location
- Region: Norwalk
Financial & listing details
- Price per square foot: $250/sqft
- Tax assessed value: $431,170
- Annual tax amount: $10,849
- Date on market: 6/22/2024
- Exclusions: See Inclusion/Exclusion Document
Price history
| Date | Event | Price |
|---|---|---|
| 6/21/2024 | Sold | $792,000-0.4%$250/sqft |
Source:  Smart MLS #24011975 Report a problem Smart MLS #24011975 Report a problem | ||
| 5/21/2024 | Pending sale | $795,000$251/sqft |
Source: Smart MLS #24011975 Report a problem | ||
| 4/21/2024 | Listed for sale | $795,000$251/sqft |
Source: Smart MLS #24011975 Report a problem | ||
Public tax history
| Year | Property taxes | Tax assessment |
|---|---|---|
| 2025 | $12,720 +1.5% | $531,190 |
| 2024 | $12,531 +15.5% | $531,190 +23.2% |
| 2023 | $10,849 +1.9% | $431,170 |
| 2022 | $10,646 +2.7% | $431,170 |
| 2021 | $10,370 +0.1% | $431,170 |
| 2020 | $10,364 +2.9% | $431,170 |
| 2019 | $10,074 -6.7% | $431,170 +6.5% |
| 2018 | $10,796 +3.6% | $404,920 |
| 2017 | $10,425 +1.2% | $404,920 |
| 2015 | $10,297 +1.3% | $404,920 |
| 2014 | $10,163 +7.4% | $404,920 -5.1% |
| 2013 | $9,462 +3.8% | $426,510 |
| 2012 | $9,118 +2.8% | $426,510 |
| 2011 | $8,871 +1.1% | $426,510 |
| 2010 | $8,773 +3.7% | $426,510 |
| 2009 | $8,462 -16% | $426,510 -4.5% |
| 2008 | $10,070 +19.6% | $446,740 +15.2% |
| 2007 | $8,423 +2.7% | $387,800 +9.9% |
| 2006 | $8,204 -16.1% | $352,992 -9% |
| 2005 | $9,776 +26.7% | $387,800 +36.8% |
| 2004 | $7,716 +9.6% | $283,376 +14% |
| 2003 | $7,042 +6.8% | $248,570 +38.3% |
| 2001 | $6,593 +5.7% | $179,794 +23.6% |
| 2000 | $6,239 +22.3% | $145,408 +31% |
| 1999 | $5,101 | $111,020 |
Find assessor info on the county website
Neighborhood: 06851
Nearby homes
- $1,085,1003 bd2 ba2.4k sqft24 Starlight Dr, Norwalk, CT 06851Off Market
- $711,0003 bd1 ba1.8k sqft28 Starlight Dr, Norwalk, CT 06851Off Market
- $1,212,9004 bd3 ba3k sqft27 Starlight Dr, Norwalk, CT 06851Off Market
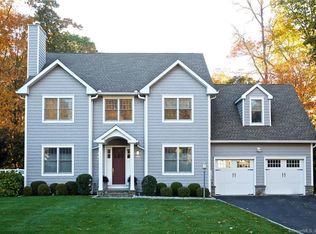
- $670,8004 bd2 ba1.4k sqft145 Wolfpit Ave, Norwalk, CT 06851Off Market
- $904,0004 bd3 ba2.1k sqft29 Starlight Dr, Norwalk, CT 06851Off Market
- $765,3003 bd2 ba1.8k sqft22 Starlight Dr, Norwalk, CT 06851Off Market
- $546,7002 bd1 ba1.3k sqft147 Wolfpit Ave, Norwalk, CT 06851Off Market
- $1,122,8003 bd3 ba3.1k sqft30 Starlight Dr, Norwalk, CT 06851Off Market
Nearby schools
GreatSchools rating
- 6/10Wolfpit Integrated Arts Elementary SchoolGrades: PK-5Distance: 0.3 mi
- 8/10Nathan Hale Middle SchoolGrades: 6-8Distance: 1.1 mi
- 3/10Norwalk High SchoolGrades: 9-12Distance: 0.7 mi
Schools provided by the listing agent
- Elementary: Wolfpit
- Middle: Nathan Hale
- High: Norwalk
Source: Smart MLS. This data may not be complete. We recommend contacting the local school district to confirm school assignments for this home.
Sell for more on Zillow
Get a Zillow Showcase℠ listing at no additional cost and you could sell for .
$933,400
2% more
+$18,668
With Zillow Showcase(estimated)
$952,068
Sell for more on Zillow
Get a Zillow Showcase℠ listing at no additional cost and you could sell for .
$933,400
2% more
+$18,668
With Zillow Showcase(estimated)
$952,068
- Connecticut
- Fairfield County
- Norwalk
- 06851
- 26 Starlight Drive
