Seller will cover $5,000 in closing costs!! Welcome to this uniquely private Southern Colonial brick with home columned front porch. Built in 2002 by Craig Flanagan, one of the area's best seasoned home builders. New carpet and freshly painted with deluxe kitchen appliances replaced in 2021. New architectural roof replaced 2021. This 4BD/3.5BA split plan with a 2nd floor game room or media room is ideal for a growing family. Master Suite is privately located on the first floor with front porch view and pretty natural bamboo views. Great room is located down the center hall and overlooks the covered porch and extended oversized rear deck and wooded back area. This attractive area features custom built-ins and a gas log fireplace centered between two double french doors. into the formal dining and to the left down the hallway to the great room. New carpeting throughout all 4 bedrooms and the game room. An oversized 2-car garage is accessed from the back entrance. Bent Creek West amenities include a swimming pool and a beautiful children's playground. This home is vacant and move in ready.
Sold
Price Unknown
26 Steep Holw, Hattiesburg, MS 39402
4beds
2,803sqft
Single Family Residence, Residential
Built in 2002
-- sqft lot
$389,700 Zestimate®
$--/sqft
$3,078 Estimated rent
Home value
$389,700
$351,000 - $436,000
$3,078/mo
Zestimate® history
Owner options
List your home for rent
$3,078/mo
Rent Zestimate®
Find your next renter with Zillow Rental Manager. Plus, with online applications, you can quickly screen prospective tenants – for free.
$3,078/mo
Rent Zestimate®
Refinance and save
$410/mo
Est. payment
Refinancing to a lower rate could help reduce your monthly payments and save thousands over the life of the loan.
$410/mo
Est. payment
Explore your selling options
Work with a Zillow partner agent
Leverage their expertise and Zillow's premium Showcase listings to get your home seen by more buyers.
Get startedList with your own agent
Get your home in front of millions of buyers by listing it on Zillow.
Learn how to do itSell it yourself
Take full control of how buyers see your home on Zillow by listing For Sale by Owner (FSBO).
List your homeWhat's special
Gas log fireplaceFront porchCovered porchSouthern colonial brick homeBamboo viewsSplit planWoodsy back area
Zillow last checked:
Listing updated:
Listed by:
DeLois Smith 601-545-3900,
The All-Star Team Inc
Bought with:
BECKY ENGLISH, S-40053
RE/MAX Real Estate Partners
Source: HSMLS,MLS#: 138689
Facts & features
Interior
Bedrooms & bathrooms
- Bedrooms: 4
- Bathrooms: 4
- Full bathrooms: 3
- 1/2 bathrooms: 1
Bedroom 1
- Description: private master w/large walk-in-closet
- Level: First
Bedroom 2
- Description: Lovely ensuite bedroom walk-in closet
- Level: Second
Bedroom 3
- Description: generously sized closet and ceiling fan
- Level: Second
Bedroom 4
- Description: bath #3 services bedrooms 3 & 4
- Level: Second
Bathroom 1
- Description: whirpool tub, dbl vanity, sep. shower, private WC
- Level: First
Bathroom 2
- Description: priv. bath for bd 2, ceramic shower
- Level: Second
Bathroom 3
- Description: unique walk thru bath w/ dbl vnty, ceramic shower
- Level: Second
Bonus room
- Description: wonderful large play room/ multifunction area
- Level: First
Breakfast
- Description: causal dining extending from kitchen
- Level: First
Dining room
- Description: 4 windows, swing door to kitchen
- Level: First
Foyer
- Description: warm & inviting hall with gst. ba & oak stairs
- Level: First
Great room
- Description: wall of built-ins, 9' ceilings, bay window
- Level: First
Kitchen
- Description: deluxe appliances, lovely granite, desk
- Level: First
Other
- Description: hall guest bath
- Level: First
Other
- Description: covered back porch & big extended deck
Utility room
- Description: sep. laundry w/ cabinets above W/D
- Level: First
Cooling
- Heat Pump
Features
- Ceiling Fan(s), Walk-In Closet(s), High Speed Internet, High Ceilings
- Flooring: Wood, Ceramic Tile, Carpet
- Windows: Window Treatments, Thermopane Windows
- Attic: Pull Down Stairs,Walk-in Attic Storge
- Number of fireplaces: 1
Interior area
- Total structure area: 2,803
- Total interior livable area: 2,803 sqft
Property
Parking
- Parking features: Driveway, Paved, Garage with door
- Has uncovered spaces: Yes
Features
- Levels: One and One Half
- Stories: 1
- Patio & porch: Porch
- Has spa: Yes
- Spa features: Bath
Lot
- Dimensions: 82.37 x 48.05 x 228.43 x 137.46 x 282.04
- Features: Gentle Sloping, Irregular Lot, 1 - 3 Acres, Subdivision
Details
- Parcel number: 106424267000
Construction
Type & style
- Home type: SingleFamily
- Property subtype: Single Family Residence, Residential
Materials
- Brick Veneer
- Foundation: Slab
- Roof: Architectural
Condition
- Year built: 2002
Utilities & green energy
- Sewer: Private Sewer
- Water: Community Water
Community & HOA
Community
- Security: Smoke Detector(s), Security System
- Subdivision: Bent Creek
HOA
- Has HOA: Yes
- HOA fee: $410 annually
Location
- Region: Hattiesburg
Financial & listing details
- Tax assessed value: $248,450
- Annual tax amount: $2,661
- Date on market: 7/2/2024
Price history
| Date | Event | Price |
|---|---|---|
| 12/9/2024 | Sold | -- |
Source:  HSMLS #138689 Report a problem HSMLS #138689 Report a problem | ||
| 11/5/2024 | Contingent | $378,500$135/sqft |
Source: HSMLS #138689 Report a problem | ||
| 10/30/2024 | Price change | $378,500-5%$135/sqft |
Source: HSMLS #138689 Report a problem | ||
| 8/3/2024 | Price change | $398,500-6.1%$142/sqft |
Source: HSMLS #138689 Report a problem | ||
| 7/2/2024 | Listed for sale | $424,500$151/sqft |
Source: HSMLS #138689 Report a problem | ||
| 12/2/2004 | Sold | -- |
Source: Agent Provided Report a problem | ||
Public tax history
| Year | Property taxes | Tax assessment |
|---|---|---|
| 2024 | $2,680 +0.7% | $24,845 |
| 2023 | $2,662 +13.7% | $24,845 +18.3% |
| 2022 | $2,340 +1.4% | $21,005 |
| 2021 | $2,308 | $21,005 |
| 2020 | $2,308 +1.9% | $21,005 |
| 2019 | $2,265 | $21,005 +2.7% |
| 2018 | $2,265 | $20,446 -1% |
| 2017 | $2,265 | $20,657 -2% |
| 2015 | $2,265 -2.3% | $21,077 -0.1% |
| 2014 | $2,317 -0.1% | $21,104 -0.5% |
| 2013 | $2,320 | $21,205 |
| 2012 | -- | $21,205 |
| 2011 | -- | $21,205 +0.1% |
| 2010 | $2,284 -0.5% | $21,185 -0.9% |
| 2009 | $2,295 +0.1% | $21,388 -0.9% |
| 2008 | $2,293 +3% | $21,590 +1.5% |
| 2007 | $2,227 +14.4% | $21,262 +7.3% |
| 2006 | $1,947 -1.2% | $19,816 -0.9% |
| 2005 | $1,970 +15.7% | $19,995 +4% |
| 2004 | $1,703 +0.1% | $19,229 -0.9% |
| 2003 | $1,701 | $19,399 |
Find assessor info on the county website
Neighborhood: 39402
Nearby homes
- $443,200-- bd3 ba3.5k sqft32 Steep Holw, Hattiesburg, MS 39402Off Market
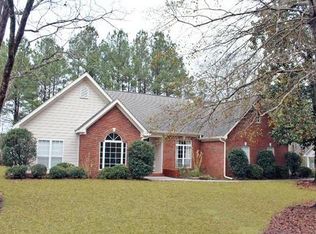
- $444,2004 bd3 ba2.8k sqft39 Pleasant Pond Loop, Hattiesburg, MS 39402Off Market

- $333,100-- bd-- ba-- sqftSteep Holw, Hattiesburg, MS 39402Off Market
- $316,600-- bd-- ba-- sqftSteep Holw, Hattiesburg, MS 39402Off Market
- $317,000-- bd-- ba-- sqftSteep Holw, Hattiesburg, MS 39402Off Market
- $42,0301.06 AcresSteep Holw, Hattiesburg, MS 39402Off Market
- $325,700-- bd-- ba-- sqftSteep Holw, Hattiesburg, MS 39402Off Market
- $325,700-- bd-- ba-- sqftSteep Holw, Hattiesburg, MS 39402Off Market
Nearby schools
GreatSchools rating
- 6/10Bellevue Elementary SchoolGrades: PK-5Distance: 2.5 mi
- 6/10Oak Grove Middle SchoolGrades: 6-8Distance: 2.6 mi
- 9/10Oak Grove High SchoolGrades: 9-12Distance: 3.6 mi
Sell for more on Zillow
Get a Zillow Showcase℠ listing at no additional cost and you could sell for .
$389,700
2% more
+$7,794
With Zillow Showcase(estimated)
$397,494
- Mississippi
- Lamar County
- Hattiesburg
- 39402
- 26 Steep Holw
Nearby cities
Nearby neighborhoods
Nearby zip codes
Other Hattiesburg Topics
