Skip main navigation
Off market
  • $478,600

    26 Steeplechase Cir, Aston, PA 19014

    4beds
    4baths
    2,304sqft
    SingleFamily
    Built in 2002
    435 Square Feet Lot
    $478,600 Zestimate®
    $208/sqft
    $3,182 Estimated rent

    Home value

    $478,600

    $455,000 - $503,000

    $3,182/mo

    Zestimate® history
    Loading
    Loading...

    Owner options

    List your home for rent

    $3,182/mo

    Rent Zestimate®

    Find your next renter with Zillow Rental Manager. Plus, with online applications, you can quickly screen prospective tenants – for free.

    Learn more

    $3,182/mo

    Rent Zestimate®

    Refinance and save

    $3,303/mo

    Est. payment

    Refinancing to a lower rate could help reduce your monthly payments and save thousands over the life of the loan.

    See today's rates

    $3,303/mo

    Est. payment

    Explore your selling options

    Work with a Zillow partner agent

    Leverage their expertise and Zillow's premium Showcase listings to get your home seen by more buyers.

    Get started

    List with your own agent

    Get your home in front of millions of buyers by listing it on Zillow.

    Learn how to do it

    Sell it yourself

    Take full control of how buyers see your home on Zillow by listing For Sale by Owner (FSBO).

    List your home

    What's special

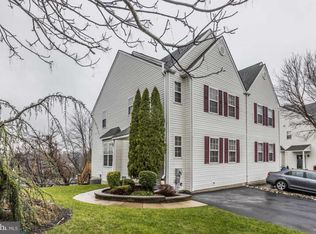
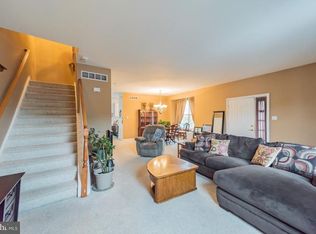
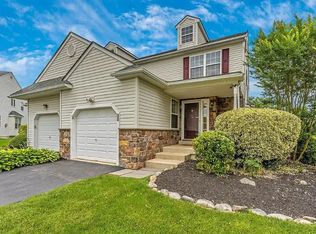
    Private drive with off street parking and a one car garage with interior access. From a beautifully landscaped yard to the covered porch that welcomes you into the entry foyer with powder room. Dramatic open floor plan with 9ft ceilings, fireside living room that enters into elegant dining room. Kitchen, 42" cabinets, pantry, peninsula with seating, beveled granite counter tops, flat screen mounted tv, tumbled marble back splash, plus eating area. Top this high end look with a slider door to an extended tranquil deck. Spiral steps off the deck take you to the lower level and landscaped walkway along the side of the home. Large second floor landing with linen closet. Cathedral ceiling in the master bedroom with 2 double wide closets, and master bath. Two additional carpeted spacious bedrooms. Finished walk out lower level with sliders to decking area. Additional bonus room to be used as you choose. Laundry room with Washer and Dryer and 1/2 bath. Storage closets, and plenty of space to relax and This beautiful home is in Aston, Penn Delco School District, Delaware County. Visit Harrah's Casino, Philadelphia Union Soccer Stadium. Transportation is easy close to 95, Route 322, New Jersey, Delaware, Delaware County, Media, Glen Mills, Neumann University, etc... Convenient access to major routes to Philadelphia and Wilmington. Owner pays for Sewer, HOA, & Trash. Tenant pays all other utilities. Last month's rent up front $2400.

    This property is off market, which means it's not currently listed for sale or rent on Zillow. This may be different from what's available on other websites or public sources.
    Facts & features

    Interior

    Bedrooms & bathrooms
    • Bedrooms: 4
    • Bathrooms: 4
    Heating
    • Forced air, Other
    Cooling
    • Central
    Appliances
    • Included: Dishwasher, Dryer, Range / Oven, Refrigerator, Washer
    • Laundry: In Unit
    Features
    • Flooring: Hardwood
    • Has fireplace: Yes
    Interior area
    • Total interior livable area: 2,304 sqft

    Property

    Parking
    • Total spaces: 2
    • Parking features: Off-street
    Features
    • Exterior features: Vinyl
    Lot
    • Size: 435 sqft
    Details
    • Parcel number: 02000248716

    Construction

    Type & style
    • Home type: SingleFamily
    Materials
    • Roof: Other
    Condition
    • Year built: 2002

    Community & neighborhood

    Location
    • Region: Aston

    HOA & financial

    HOA
    • Has HOA: Yes
    • HOA fee: $53 monthly

    Other

    Other facts
    • Balcony
    • Cable TV Ready
    • Cats Allowed
    • Garbage included in rent
    • Granite countertop
    • Guest parking
    • Heating: Other
    • Laundry: In Unit
    • Living room
    • Microwave Oven
    • Sewage included in rent
    • Small Dogs Allowed

    Price history

    DateEventPrice
    2/5/2021Listing removed--
    Source: Owner Report a problem
    5/5/2018Listing removed$2,400$1/sqft
    Source: Owner Report a problem
    5/2/2018Listed for rent$2,400$1/sqft
    Source: Owner Report a problem
    5/24/2017Listing removed$2,400$1/sqft
    Source: Owner Report a problem
    5/3/2017Sold$250,000$109/sqft
    Source: Public Record Report a problem
    5/2/2017Price change$2,400-7.7%$1/sqft
    Source: Owner Report a problem
    4/20/2017Listed for rent$2,600$1/sqft
    Source: Owner Report a problem
    2/27/2017Sold$250,000$109/sqft
    Source: Agent Provided Report a problem
    1/3/2017Price change$250,000-2%$109/sqft
    Source: Long & Foster- West Chester #6853953 Report a problem
    12/7/2016Price change$255,000-1.9%$111/sqft
    Source: Long & Foster- West Chester #6853953 Report a problem
    10/7/2016Price change$259,900-1.9%$113/sqft
    Source: Long & Foster- West Chester #6853953 Report a problem
    9/2/2016Price change$265,000+0.4%$115/sqft
    Source: Long & Foster- West Chester #6853953 Report a problem
    8/5/2016Price change$264,000-1.9%$115/sqft
    Source: Berkshire Hathaway HomeServices Fox & Roach, REALTORS #6787433 Report a problem
    7/18/2016Price change$269,000-1.8%$117/sqft
    Source: Berkshire Hathaway HomeServices Fox & Roach #6787433 Report a problem
    7/2/2016Price change$274,000-2%$119/sqft
    Source: Berkshire Hathaway HomeServices Fox & Roach #6787433 Report a problem
    5/25/2016Price change$279,500-1.9%$121/sqft
    Source: BHHS Fox & Roach #6787433 Report a problem
    5/6/2016Listed for sale$285,000-5%$124/sqft
    Source: BHHS Fox & Roach #6787433 Report a problem
    10/18/2006Sold$300,000+58%$130/sqft
    Source: Public Record Report a problem
    7/15/2002Sold$189,900$82/sqft
    Source: Public Record Report a problem

    Public tax history

    YearProperty taxesTax assessment
    2025$8,133 +6.6%$293,950
    2024$7,628 +4.7%$293,950
    2023$7,286 +3.7%$293,950
    2022$7,026 +0.3%$293,950
    2021$7,001 +643.5%$293,950 +70.5%
    2020$942 -86.4%$172,440
    2019$6,908 +4.4%$172,440
    2018$6,615 +585%$172,440
    2017$966 $172,440
    2016$966 +2%$172,440
    2015$946 -2%$172,440
    2014$966 +4.9%$172,440
    2013$921 +0.8%$172,440
    2012$914 +2.3%$172,440
    2011$893 $172,440
    2010$893 +9.7%$172,440
    2009$815 $172,440
    2008$815 +8.3%$172,440
    2007$752 $172,440
    2006$752 $172,440
    2005$752 -2%$172,440
    2004$767 +536%$172,440 +485.9%
    2003$121 $29,430

    Find assessor info on the county website

    Neighborhood: 19014

    Nearby schools

    GreatSchools rating
    Schools provided by the listing agent
    • Elementary: ASTON
    • Middle: NORTHLEY
    • High: SUN VALLEY
    • District: Penn Delco

    Source: The MLS. This data may not be complete. We recommend contacting the local school district to confirm school assignments for this home.

    Get a cash offer in 3 minutes
    Find out how much your home could sell for in as little as 3 minutes with a no-obligation cash offer.
    Estimated market value
    $478,600
    Get a cash offer in 3 minutes
    Find out how much your home could sell for in as little as 3 minutes with a no-obligation cash offer.
    Estimated market value
    $478,600