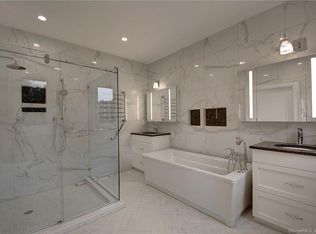
Build in Wethersfield's newest sf home community.3 different elevations to choose from. Home features extra deep two car garage attached garage with storage area, large foyer leading into open floor plan- expansive kitchen w/ large center island abutting dining space and large living room filled with floor to ceiling windows. Primary Bedroom offers walk in closet with full bath and large tiled shower. (Master bath and certain features can be altered to buyers needs/wants) - gas hookup for future BBQ, choice of engineered hardwood flooring in main living areas, 5" baseboard trim throughout, painted kitchen shaker style cabinetry, choice of granite or quartz countertops for kitchen and baths, kitchen appliance allowance package, Moen & Kohler plumbing package, comfort height toilets, crown molding in select areas, exterior flood lights, underground utilities, Schlage door handles in choice of finishes, generous allowance for flooring, lighting, and masonry, LED overhead lighting,choice of interior paint colors** HIGH Efficient natural gas heating, tankless hot water heater, city water and sewer, foundation waterproofing.Home comes with builder warranty.Lot 18 on map- time to build... Welcome home to Reservoir Estates~ Community entrance is at end of Back Lane. Sign for community is being installed. Currently lots 1, 2, 3 & 18 are cleared and have been mowed and are fairly easy to walk during appointments- Some sites ( 18 , 19 , 16 , 17) abutt to conservation space and there will be access point between lots 13 and second cul-de sac to wooded trail to reservoir. Site work including black top for road are in for first cul-de sac ( vinnie ) but another coat will be added. Entrance sign and monument install is underway. Builder has built the two homes that are finished in cul-de sac and tours of these homes or other homes builder has built to see quality of construction is possible. Builder has other projects other way but is primarily a custom home builder and any of the floor plans offered on the website and MLS can be modified within reason. Selections and interior finishes can be selected at office building right in town and samples of quartz , granite, cabinets, roof, siding, plumbing , flooring and windows are all available to see if desired.
Sold for $845,900
$845,900
26 Stella Homesite 12 Drive, Wethersfield, CT 06109
3beds
2,800sqft
Single Family Residence
Built in 2022
0.5 Acres Lot
$895,400 Zestimate®
$302/sqft
$4,838 Estimated rent
Home value
$895,400
$851,000 - $940,000
$4,838/mo
Zestimate® history
Owner options
List your home for rent
$4,838/mo
Rent Zestimate®
Find your next renter with Zillow Rental Manager. Plus, with online applications, you can quickly screen prospective tenants – for free.
$4,838/mo
Rent Zestimate®
Refinance and save
$6,104/mo
Est. payment
Refinancing to a lower rate could help reduce your monthly payments and save thousands over the life of the loan.
$6,104/mo
Est. payment
Explore your selling options
Work with a Zillow partner agent
Leverage their expertise and Zillow's premium Showcase listings to get your home seen by more buyers.
Get startedList with your own agent
Get your home in front of millions of buyers by listing it on Zillow.
Learn how to do itSell it yourself
Take full control of how buyers see your home on Zillow by listing For Sale by Owner (FSBO).
List your homeWhat's special
Zillow last checked:
Listing updated:
Listed by:
Nikki M. Defrancesco 203-577-7308,
Coldwell Banker Realty 860-644-2461
Bought with:
Nikki M. Defrancesco, RES.0776989
Coldwell Banker Realty
Source: Smart MLS,MLS#: 170438532
Facts & features
Interior
Bedrooms & bathrooms
- Bedrooms: 3
- Bathrooms: 3
- Full bathrooms: 2
- 1/2 bathrooms: 1
Primary bedroom
- Features: High Ceilings, Full Bath, Walk-In Closet(s)
- Level: Main
- Area: 238 Square Feet
- Dimensions: 17 x 14
Bedroom
- Features: High Ceilings
- Level: Main
- Area: 156 Square Feet
- Dimensions: 12 x 13
Bedroom
- Features: High Ceilings
- Level: Main
- Area: 182 Square Feet
- Dimensions: 13 x 14
Dining room
- Features: High Ceilings
- Level: Main
- Area: 192 Square Feet
- Dimensions: 12 x 16
Kitchen
- Features: High Ceilings, Combination Liv/Din Rm, Hardwood Floor, Kitchen Island, Pantry, Quartz Counters
- Level: Main
- Area: 288 Square Feet
- Dimensions: 18 x 16
Living room
- Features: High Ceilings
- Level: Main
- Area: 342 Square Feet
- Dimensions: 19 x 18
Heating
- Forced Air, Zoned, Gas In Street, Natural Gas
Cooling
- Central Air, Zoned
Appliances
- Included: Allowance, Gas Water Heater, Tankless Water Heater, Humidifier
- Laundry: Main Level
Features
- Wired for Data, Open Floorplan, Entrance Foyer, Smart Thermostat
- Windows: Thermopane Windows
- Basement: Full,Unfinished,Concrete,Hatchway Access
- Attic: Storage
- Has fireplace: No
Interior area
- Total structure area: 2,800
- Total interior livable area: 2,800 sqft
- Finished area above ground: 2,800
Property
Parking
- Total spaces: 2
- Parking features: Attached, Paved, Garage Door Opener
- Attached garage spaces: 2
Features
- Patio & porch: Deck, Porch
- Exterior features: Rain Gutters
Lot
- Size: 0.5 Acres
- Features: Subdivided, Corner Lot
Details
- Parcel number: 2670899
- Zoning: res
Construction
Type & style
- Home type: SingleFamily
- Architectural style: Ranch,Modern
- Property subtype: Single Family Residence
Materials
- Shake Siding, Vinyl Siding
- Foundation: Concrete Perimeter
- Roof: Fiberglass
Condition
- To Be Built
- New construction: Yes
- Year built: 2022
Details
- Warranty included: Yes
Utilities & green energy
- Sewer: Public Sewer
- Water: Public
- Utilities for property: Underground Utilities, Cable Available
Green energy
- Green verification: ENERGY STAR Certified Homes, Home Energy Score
- Energy efficient items: Windows
Community & HOA
Community
- Features: Golf, Library, Medical Facilities, Park, Near Public Transport, Shopping/Mall
- Subdivision: Reservoir Estates
HOA
- Has HOA: No
- Amenities included: None
Location
- Region: Wethersfield
Financial & listing details
- Price per square foot: $302/sqft
- Date on market: 2/28/2022
Price history
| Date | Event | Price |
|---|---|---|
| 9/6/2024 | Sold | $845,900+5.7%$302/sqft |
Source:  Smart MLS #170438532 Report a problem Smart MLS #170438532 Report a problem | ||
| 6/30/2023 | Pending sale | $799,995$286/sqft |
Source: Smart MLS #170438532 Report a problem | ||
| 7/19/2022 | Contingent | $799,995$286/sqft |
Source: Smart MLS #170438532 Report a problem | ||
| 5/19/2022 | Listed for sale | $799,995+22%$286/sqft |
Source: Smart MLS #170438532 Report a problem | ||
| 4/29/2022 | Contingent | $655,900$234/sqft |
Source: Smart MLS #170438532 Report a problem | ||
| 2/28/2022 | Listed for sale | $655,900$234/sqft |
Source: Smart MLS #170438532 Report a problem | ||
| 1/13/2022 | Listing removed | -- |
Source: Smart MLS #170438532 Report a problem | ||
| 9/17/2021 | Listed for sale | $655,900$234/sqft |
Source: Smart MLS #170438532 Report a problem | ||
Public tax history
Tax history is unavailable.
Neighborhood: 06109
Nearby homes
- $1,176,0003 bd4 ba4.1k sqft12 Vinnie Dr, Wethersfield, CT 06109Off Market
- $1,191,3003 bd-- ba3.8k sqft11 Vinnie Dr, Wethersfield, CT 06109Off Market
- $852,9004 bd2 ba2.6k sqft14 Vinnie Dr, Wethersfield, CT 06109Off Market
- $1,117,9005 bd5 ba6.8k sqft5 Vinnie Dr, Wethersfield, CT 06109Off Market
- $689,5004 bd3 ba2.2k sqft22 Middlefield Dr, West Hartford, CT 06107Off Market
- $875,0003 bd3 ba2.5k sqft6 Vinnie Dr, Wethersfield, CT 06109For Sale
- $760,5674 bd3 ba2.5k sqft37 Luca Ln #2, Wethersfield, CT 06109Sold
- $865,0004 bd3 ba3.1k sqft5 Westmont Rd, Wethersfield, CT 06109Sold
Nearby schools
GreatSchools rating
- 5/10Samuel B. Webb Elementary SchoolGrades: PK-6Distance: 1.4 mi
- 6/10Silas Deane Middle SchoolGrades: 7-8Distance: 2.9 mi
- 7/10Wethersfield High SchoolGrades: 9-12Distance: 2.5 mi
Schools provided by the listing agent
- High: Wethersfield
Source: Smart MLS. This data may not be complete. We recommend contacting the local school district to confirm school assignments for this home.


Get pre-qualified for a loan
At Zillow Home Loans, we can pre-qualify you in as little as 5 minutes with no impact to your credit score.An equal housing lender. NMLS #10287.
Sell for more on Zillow
Get a Zillow Showcase℠ listing at no additional cost and you could sell for .
$895,400
2% more
+$17,908
With Zillow Showcase(estimated)
$913,308
- Connecticut
- Hartford County
- Wethersfield
- 06109
- 26 Stella Homesite 12 Drive
Nearby cities
Nearby zip codes
Other Wethersfield Topics
