Great home to begin your lives together. 3 bedroom 2 bath ranch in White Hills area of Shelton with beautifully landscaped property on a level half acre lot. Property has white picket fenced in back yard that allows the dogs to run and play freely. First floor has just been repainted, new blinds added. Living room has large front bow window enhanced by plantation shutters for privacy and air flow. First floor has hardwood floors throughout. Lower level provides an extra 515 sf of living space with a family room, laundry room, full bath and some extra storage in area between the family room and 1 car under garage. Kitchen sports large dining area with two sided fireplace visible from LR and dining area. This one is for you!! Other plusses to this home includes a recently paved driveway and a newer oil tank. Conveniently located for shopping in both Shelton and Monroe and easy access to I95, 84 and the Merritt Pkwy. Always a pleasure to be able to visit Jones Family Farms and the White Hills Distillery and Cider Mill which adds to the ambiance of living in Shelton.
Sold for $518,000
$518,000
26 Stendahl Drive, Shelton, CT 06484
3beds
1,691sqft
Single Family Residence
Built in 1975
0.51 Acres Lot
$548,600 Zestimate®
$306/sqft
$3,646 Estimated rent
Home value
$548,600
$494,000 - $609,000
$3,646/mo
Zestimate® history
Owner options
List your home for rent
$3,646/mo
Rent Zestimate®
Find your next renter with Zillow Rental Manager. Plus, with online applications, you can quickly screen prospective tenants – for free.
$3,646/mo
Rent Zestimate®
Refinance and save
$3,586/mo
Est. payment
Refinancing to a lower rate could help reduce your monthly payments and save thousands over the life of the loan.
$3,586/mo
Est. payment
Explore your selling options
Work with a Zillow partner agent
Leverage their expertise and Zillow's premium Showcase listings to get your home seen by more buyers.
Get startedList with your own agent
Get your home in front of millions of buyers by listing it on Zillow.
Learn how to do itSell it yourself
Take full control of how buyers see your home on Zillow by listing For Sale by Owner (FSBO).
List your homeWhat's special
Two sided fireplacePlantation shuttersRecently paved drivewayFamily roomBeautifully landscaped propertyLevel half acre lotLarge front bow window
Zillow last checked:
Listing updated:
Listed by:
Barbara Coleman (203)449-6673,
William Raveis Real Estate 203-261-0028
Bought with:
Barbara Zink, RES.0787424
Coldwell Banker Realty
Source: Smart MLS,MLS#: 24131541
Facts & features
Interior
Bedrooms & bathrooms
- Bedrooms: 3
- Bathrooms: 2
- Full bathrooms: 2
Rooms
- Room types: Laundry
Primary bedroom
- Features: Ceiling Fan(s), Hardwood Floor
- Level: Main
Bedroom
- Features: Ceiling Fan(s), Hardwood Floor
- Level: Main
Bedroom
- Features: Ceiling Fan(s), Hardwood Floor
- Level: Main
Family room
- Features: Vinyl Floor
- Level: Lower
Kitchen
- Features: Breakfast Bar, Ceiling Fan(s), Dining Area, Fireplace, Hardwood Floor
- Level: Main
Living room
- Features: Bay/Bow Window, Fireplace, Hardwood Floor
- Level: Main
Other
- Features: Full Bath, Stall Shower, Laundry Hookup, Vinyl Floor
- Level: Lower
Heating
- Baseboard, Zoned, Oil
Cooling
- Central Air
Appliances
- Included: Oven/Range, Microwave, Refrigerator, Dishwasher, Washer, Dryer, Water Heater
- Laundry: Lower Level
Features
- Wired for Data
- Doors: Storm Door(s)
- Windows: Thermopane Windows
- Basement: Partial,Heated,Storage Space,Garage Access,Partially Finished,Walk-Out Access
- Attic: Pull Down Stairs
- Number of fireplaces: 1
- Fireplace features: Insert
Interior area
- Total structure area: 1,691
- Total interior livable area: 1,691 sqft
- Finished area above ground: 1,176
- Finished area below ground: 515
Property
Parking
- Total spaces: 2
- Parking features: Attached, Paved, Driveway, Garage Door Opener
- Attached garage spaces: 1
- Has uncovered spaces: Yes
Features
- Patio & porch: Deck
- Exterior features: Rain Gutters
- Fencing: Partial
Lot
- Size: 0.51 Acres
- Features: Level
Details
- Parcel number: 293720
- Zoning: residential
Construction
Type & style
- Home type: SingleFamily
- Architectural style: Ranch
- Property subtype: Single Family Residence
Materials
- Vinyl Siding
- Foundation: Concrete Perimeter
- Roof: Asphalt
Condition
- New construction: No
- Year built: 1975
Utilities & green energy
- Sewer: Septic Tank
- Water: Well
- Utilities for property: Cable Available
Green energy
- Energy efficient items: Doors, Windows
Community & HOA
Community
- Features: Golf, Health Club, Library, Private School(s)
- Subdivision: White Hills
HOA
- Has HOA: No
Location
- Region: Shelton
Financial & listing details
- Price per square foot: $306/sqft
- Tax assessed value: $230,370
- Annual tax amount: $4,336
- Date on market: 10/7/2025
- Exclusions: Per separate addendum.
Price history
| Date | Event | Price |
|---|---|---|
| 12/5/2025 | Sold | $518,000+0.6%$306/sqft |
Source:  Smart MLS #24131541 Report a problem Smart MLS #24131541 Report a problem | ||
| 12/5/2025 | Pending sale | $514,900$304/sqft |
Source: Smart MLS #24131541 Report a problem | ||
| 10/7/2025 | Listed for sale | $514,900+153.6%$304/sqft |
Source: Smart MLS #24131541 Report a problem | ||
| 10/21/2014 | Sold | $203,000-5.5%$120/sqft |
Source: Smart MLS #99075180 Report a problem | ||
| 9/23/2014 | Pending sale | $214,900$127/sqft |
Source: Re/Max Right Choice #B997450 Report a problem | ||
| 8/1/2014 | Listed for sale | $214,900+24.6%$127/sqft |
Source: Re/Max Right Choice #B997450 Report a problem | ||
| 6/18/2012 | Sold | $172,500+12.4%$102/sqft |
Source: Public Record Report a problem | ||
| 12/3/1992 | Sold | $153,500$91/sqft |
Source: Smart MLS #92564128 Report a problem | ||
Public tax history
| Year | Property taxes | Tax assessment |
|---|---|---|
| 2025 | $4,336 -1.9% | $230,370 |
| 2024 | $4,418 +9.8% | $230,370 |
| 2023 | $4,025 | $230,370 |
| 2022 | $4,025 +12.3% | $230,370 +41.5% |
| 2021 | $3,585 -1.8% | $162,750 |
| 2020 | $3,649 | $162,750 |
| 2019 | $3,649 +1.2% | $162,750 |
| 2017 | $3,605 +3.7% | $162,750 +4.4% |
| 2015 | $3,476 +0% | $155,820 |
| 2014 | $3,476 | $155,820 |
| 2013 | $3,476 -0.4% | $155,820 |
| 2012 | $3,490 -10.8% | $155,820 -26% |
| 2011 | $3,911 -0.2% | $210,630 |
| 2010 | $3,920 | $210,630 |
| 2009 | $3,920 | $210,630 |
| 2008 | $3,920 +6.5% | $210,630 |
| 2007 | $3,680 +9.7% | $210,630 +52.6% |
| 2006 | $3,356 +3% | $138,050 |
| 2005 | $3,257 +3.8% | $138,050 |
| 2004 | $3,138 +8.8% | $138,050 |
| 2003 | $2,884 +26% | $138,050 +45.5% |
| 1997 | $2,289 | $94,850 |
Find assessor info on the county website
Neighborhood: 06484
Nearby homes
- $536,0004 bd2 ba2.4k sqft20 Stendahl Dr, Shelton, CT 06484Off Market
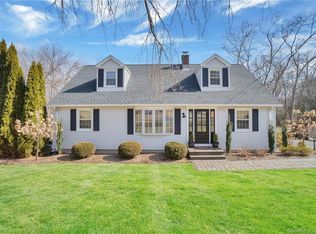
- $520,3003 bd2 ba1.4k sqft28 Stendahl Dr, Shelton, CT 06484Off Market
- $512,8004 bd2 ba1.5k sqft32 Stendahl Dr, Shelton, CT 06484Off Market
- $678,4005 bd3 ba2.2k sqft16 Stendahl Dr, Shelton, CT 06484Off Market
- $553,0004 bd2 ba2.2k sqft27 Stendahl Dr, Shelton, CT 06484Off Market
- $460,0003 bd1 ba1.9k sqft23 Stendahl Dr, Shelton, CT 06484Off Market
- $669,3004 bd2 ba2.4k sqft10 Lynnwood Ct, Shelton, CT 06484Off Market
- $580,5003 bd2 ba1.6k sqft29 Stendahl Dr, Shelton, CT 06484Off Market
Nearby schools
GreatSchools rating
- 8/10Elizabeth Shelton SchoolGrades: K-4Distance: 3.1 mi
- 4/10Intermediate SchoolGrades: 7-8Distance: 3.6 mi
- 7/10Shelton High SchoolGrades: 9-12Distance: 3.4 mi
Schools provided by the listing agent
- Elementary: Elizabeth Shelton
- Middle: Shelton,Perry Hill
- High: Shelton
Source: Smart MLS. This data may not be complete. We recommend contacting the local school district to confirm school assignments for this home.


Get pre-qualified for a loan
At Zillow Home Loans, we can pre-qualify you in as little as 5 minutes with no impact to your credit score.An equal housing lender. NMLS #10287.
Sell for more on Zillow
Get a Zillow Showcase℠ listing at no additional cost and you could sell for .
$548,600
2% more
+$10,972
With Zillow Showcase(estimated)
$559,572
- Connecticut
- Fairfield County
- Shelton
- 06484
- 26 Stendahl Drive
Nearby cities
Nearby zip codes
Other Shelton Topics
