
Welcome to 26 Stone Cove Circle! Your Dream Oasis in Wendell Awaits! This impeccably upgraded 3-bedroom, 2-bathroom ranch is nestled on over a half acre in the highly sought-after Carson's Creek community. This property perfectly blends modern indoor luxury with ultimate outdoor entertainment capabilities, offering a lifestyle of comfort and convenience. Best of all, it boasts an incredibly low HOA of just $202.40/year and welcomes both boats and RVs! Stunning Interior Features Step inside to discover a meticulously maintained and updated living space designed for both relaxation and entertaining. Gourmet Kitchen: Discover your inner chef with gorgeous quartz countertops, upgraded appliances, quiet dishwasher, and a convenient pot filler. Designer Living Room: The heart of the home features fresh LVP flooring (flowing through all common areas), a beautiful custom feature wall with an electric fireplace, and pre-wiring for surround sound. The wall is already blocked and ready for your wall-mounted TV! Luxurious Primary Suite & Bedrooms: Retreat to comfort with brand-new carpet in all bedrooms. The primary bathroom boasts beautifully upgraded fixtures, large walk in closet, and beautifully laid out primary bathroom Spa-Like Guest Bath: Treat your guests (or yourself!) to the updated guest bathroom, complete with cozy heated floors. Fresh & Clean: Enjoy fresh, new paint throughout many areas of the home, making it truly move-in ready. The Ultimate Garage & Outdoor Living If you love spending time outdoors or tinkering in the garage, this property is an absolute dream come true. Year-Round Garage: The 2-car garage is climate-controlled with its own AC/Heat mini-split and features a mounted TV. Ample Parking & Power: An extended 3rd-car parking pad provides plenty of space. The garage is equipped with a 50-amp EV outlet, and the backyard features a dedicated 30-amp RV outlet. Backyard Resort: Step out onto the relaxing screened-in porch (TV included!) and look out over your heated, semi in-ground pool surrounded by gorgeous custom-built decking. Peace of Mind: The home features a brand-new Heat Pump & Furnace installed in 2025, and the septic system was freshly pumped in June 2026. Prime Location Tucked away on a quiet circle, you get the peace of country living (and USDA financing!) without sacrificing convenience. You are just minutes away from fantastic shopping, dining, and entertainment in: Flowers Plantation Downtown Clayton Selma Don't miss the opportunity to make this rare, amenity-packed ranch your own. Schedule your showing today before it's gone!
Pending
$375,000
26 Stone Cove Cir, Stone, NC 27591
3beds
1,768sqft
Single Family Residence, Residential
Built in 2014
0.53 Acres Lot
$374,700 Zestimate®
$212/sqft
$17/mo HOA
What's special
Gourmet kitchenGorgeous custom-built deckingPre-wiring for surround soundUpdated guest bathroomGorgeous quartz countertopsLarge walk in closetUpgraded appliances
- 26 days |
- 1,417 |
- 96 |
Likely to sell faster than
Zillow last checked:
Listing updated:
Listed by:
Jennifer Coleman 919-415-1322,
Coldwell Banker Advantage,
Shannon Nelson 919-909-8335,
Coldwell Banker Advantage
Source: Doorify MLS,MLS#: 10176607
Facts & features
Interior
Bedrooms & bathrooms
- Bedrooms: 3
- Bathrooms: 2
- Full bathrooms: 2
Heating
- Heat Pump, None
Cooling
- Central Air
Appliances
- Included: Dishwasher, Electric Range, Microwave, Plumbed For Ice Maker, Self Cleaning Oven, Stainless Steel Appliance(s)
- Laundry: Laundry Room, Main Level
Features
- Bathtub/Shower Combination, Breakfast Bar, Ceiling Fan(s), Crown Molding, Double Vanity, Eat-in Kitchen, Entrance Foyer, Open Floorplan, Pantry, Master Downstairs, Quartz Counters, Separate Shower, Smooth Ceilings, Storage, Vaulted Ceiling(s), Walk-In Closet(s), Walk-In Shower, Water Closet, Wired for Sound
- Flooring: Carpet, Vinyl, Tile
- Number of fireplaces: 1
- Fireplace features: Electric, Living Room
- Common walls with other units/homes: No Common Walls
Interior area
- Total structure area: 1,768
- Total interior livable area: 1,768 sqft
- Finished area above ground: 1,768
- Finished area below ground: 0
Video & virtual tour
Property
Parking
- Total spaces: 3
- Parking features: Additional Parking, Attached, Boat, Driveway, Electric Vehicle Charging Station(s), Garage, Garage Door Opener, Garage Faces Front, Kitchen Level, RV Access/Parking, RV Gated
- Attached garage spaces: 2
- Details: extended 3rd parking pad in driveway
Features
- Levels: One
- Stories: 1
- Patio & porch: Covered, Deck, Front Porch, Patio, Porch, Rear Porch, Screened
- Exterior features: Fenced Yard, Rain Gutters, RV Hookup
- Fencing: Full, Privacy, Wood
- Has view: Yes
Lot
- Size: 0.53 Acres
- Features: Back Yard, Corner Lot, Cul-De-Sac, Few Trees, Front Yard, Landscaped
Details
- Parcel number: 16K03018G
- Zoning: RAG
- Special conditions: Standard
Construction
Type & style
- Home type: SingleFamily
- Architectural style: Ranch
- Property subtype: Single Family Residence, Residential
Materials
- Vinyl Siding
- Roof: Shingle
Condition
- New construction: No
- Year built: 2014
Utilities & green energy
- Sewer: Septic Tank
- Water: Public
- Utilities for property: Electricity Connected, Natural Gas Not Available, Septic Connected, Water Connected
Community & HOA
Community
- Features: Other
- Subdivision: Carsons Creek
HOA
- Has HOA: Yes
- Amenities included: Maintenance Grounds
- Services included: None
- HOA fee: $202 annually
Location
- Region: Stone
Financial & listing details
- Price per square foot: $212/sqft
- Tax assessed value: $358,100
- Annual tax amount: $2,273
- Date on market: 6/26/2026
- Road surface type: Asphalt
Estimated market value
$374,700
$356,000 - $393,000
$2,004/mo
Price history
| Date | Event | Price |
|---|---|---|
| 7/5/2026 | Pending sale | $375,000$212/sqft |
Source:  Doorify MLS #10176607 Report a problem Doorify MLS #10176607 Report a problem | ||
| 6/26/2026 | Listed for sale | $375,000+53.1%$212/sqft |
Source: Doorify MLS #10176607 Report a problem | ||
| 6/16/2020 | Sold | $245,000+3.4%$139/sqft |
Source: Doorify MLS #2306144 Report a problem | ||
| 3/10/2020 | Pending sale | $237,000$134/sqft |
Source: Allen Tate/Cary-Searstone #2306144 Report a problem | ||
| 3/6/2020 | Listed for sale | $237,000+7.7%$134/sqft |
Source: Allen Tate/Cary-Searstone #2306144 Report a problem | ||
| 6/29/2018 | Sold | $220,000-2.2%$124/sqft |
Source: Doorify MLS #2191664 Report a problem | ||
| 5/17/2018 | Pending sale | $224,900$127/sqft |
Source: HomeTowne Realty Garner #2191664 Report a problem | ||
| 5/15/2018 | Listed for sale | $224,900+17.1%$127/sqft |
Source: HomeTowne Realty Garner #2191664 Report a problem | ||
| 12/6/2014 | Sold | $192,000$109/sqft |
Source: Agent Provided Report a problem | ||
Public tax history
| Year | Property taxes | Tax assessment |
|---|---|---|
| 2025 | $2,274 +27.8% | $358,100 +63.1% |
| 2024 | $1,779 | $219,620 |
| 2023 | $1,779 -1.2% | $219,620 |
| 2022 | $1,801 | $219,620 |
| 2021 | $1,801 -3.5% | $219,620 |
| 2020 | $1,867 | $219,620 |
| 2019 | $1,867 +24.5% | $219,620 +27.4% |
| 2018 | $1,499 +2.4% | $172,330 |
| 2017 | $1,465 | $172,330 |
| 2016 | $1,465 | $172,330 |
| 2015 | $1,465 | $172,330 |
Find assessor info on the county website
Monthly payment
Est. payment
Payment breakdown
Explore the cost of this home by adjusting the details. Changes won't be saved.Climate risks
Neighborhood: 27591
Nearby schools
GreatSchools rating
- 9/10Thanksgiving ElementaryGrades: PK-5Distance: 2.7 mi
- 6/10Archer Lodge MiddleGrades: 6-8Distance: 1.7 mi
- 7/10Corinth-Holders High SchoolGrades: 9-12Distance: 1.8 mi
Schools provided by the listing agent
- Elementary: Johnston - Thanksgiving Elementary School
- Middle: Johnston - Archer Lodge Middle
- High: Johnston - Corinth Holders High School
Source: Doorify MLS. This data may not be complete. We recommend contacting the local school district to confirm school assignments for this home.
- $554,6004 bd3 ba2.3k sqft91 Carsons Creek, Wendell, NC 27591Off Market
- $440,1003 bd2 ba2.2k sqft19 Stone Cove Cir, Stone, NC 27591Off Market
- $409,9003 bd2 ba2k sqft70 Carsons Creek Trl, Wendell, NC 27591Off Market
- $429,5003 bd3 ba1.8k sqft241 Carsons Creek Trail, Wendell, NC 27591Off Market
- $554,9004 bd3 ba2.6k sqft542 Carsons Creek Trail, Wendell, NC 27591Off Market
- $528,4004 bd4 ba2.6k sqft506 Carsons Creek Trail, Wendell, NC 27591Off Market
- $436,2004 bd3 ba2.1k sqft497 Carsons Creek, Wendell, NC 27591Off Market
- $409,7003 bd2 ba1.9k sqft41 Stone Cove Cir, Stone, NC 27591Off Market
A local agent can set up tours, give advice and negotiate with sellers.
Similar homes
- $429,9004 bd3 ba2.2k sqft322 Silverleaf Dr, Wendell, NC 27591For Sale
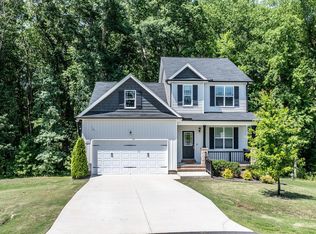
 MLS ID #10163959, Hollie Jane Lupton. Doorify MLS
 - $370,0003 bd2 ba1.6k sqft133 Buhrstone Mill St, Zebulon, NC 27597For Sale
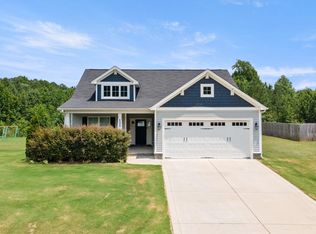 MLS ID #10179316, Natasia Danielle Jackson. Doorify MLS
 - $435,0003 bd2 ba2.2k sqftSouthview Homes, Wendell, NC 27591For Sale
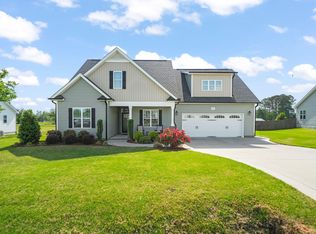 MLS ID #10149823, John Hartofelis. Doorify MLS
 - $400,0004 bd3 ba2.3k sqft179 Martins Mill Ct, Wendell, NC 27591For Sale
 MLS ID #10173958, Darren Dontay Brothers. Doorify MLS
 - $419,0003 bd3 ba2k sqft206 S Titus Ln, Wendell, NC 27591For SaleMLS ID #10172365, John Hartofelis. Doorify MLS
- $360,0003 bd3 ba1.7k sqft1428 Big Falls Dr, Wendell, NC 27591For SaleMLS ID #10179025, Nick Kolb. Doorify MLS
- $384,9003 bd3 ba2.3k sqft539 River Dell Townes Avenue, Clayton, NC 27527For Sale
 MLS ID #100572053, Annice Lee Broadwell, HomeTowne Realty. Hive MLS
 - $375,0003 bd2 ba1.6k sqft24 Carolina Landing Dr, Zebulon, NC 27597For SaleMLS ID #10157835, Karen Hocutt. Doorify MLS
- $399,9903 bd2 ba1.5k sqft102 Golden Eagle Rdg, Zebulon, NC 27597For SaleMLS ID #10170694, Sarah Buss. Doorify MLS
- $324,0003 bd3 ba1.7k sqft504 Horseman Park Pl, Wendell, NC 27591For SaleMLS ID #10168859, Jeremy West. Doorify MLS
- $345,0003 bd2 ba1.6k sqft127 Stromness Path, Clayton, NC 27527For SaleMLS ID #10175251, Jeff Evans. Doorify MLS
- $400,0004 bd4 ba2.1k sqft49 Golden View Pl, Zebulon, NC 27597For SaleMLS ID #10166936, Robin Smith. Doorify MLS
- $389,9004 bd3 ba2.2k sqft113 Hanover Court, Clayton, NC 27527For SaleMLS ID #100587285, Sarah Houck, EXP Realty LLC - C. Hive MLS
- $409,0003 bd3 ba2.1k sqft56 Curling Creek Dr, Clayton, NC 27527For SaleMLS ID #10160548, Kathleen Carlton. Doorify MLS
- $425,0003 bd3 ba2.3k sqft123 Carbone Lane, Clayton, NC 27527For SaleMLS ID #100584299, Kyle Rank, Mark Spain Real Estate. Hive MLS
- $387,5004 bd3 ba2.2k sqft117 Hansen Run, Clayton, NC 27527For SaleMLS ID #10165931, Jean Bernal. Doorify MLS
- $439,5004 bd4 ba2.2k sqft143 Carroll Farm Way, Zebulon, NC 27597For SaleMLS ID #10179337, Melissa Schambs. Doorify MLS
- $424,9004 bd3 ba1.9k sqft183 Noramac Ct, Selma, NC 27576For SaleMLS ID #10176654, Robyn Williams. Doorify MLS
- $420,0004 bd2 ba2.2k sqft198 Whistle Post Dr, Selma, NC 27576For SaleMLS ID #10173502, Chelsea Pearson. Doorify MLS
- $455,0003 bd3 ba2.4k sqft56 Mallard Loop Dr, Clayton, NC 27527For SaleMLS ID #10173892, Christina Friscia-Hale. Doorify MLS
