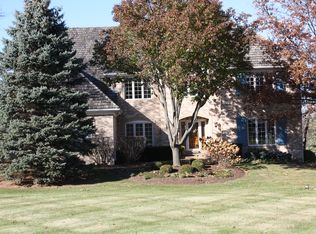
Perfectly positioned on a rare and breathtaking 5.7 acre parcel, this timeless and gracious residence offers an unparalleled blend of elegance, privacy, and resort-style amenities. Enjoy your own private oasis with an in-ground pool, sports court, putting green with sand trap, and picturesque pond views. An impressive two-story foyer welcomes you to this home designed for grand entertaining and comfortable everyday living with generously sized rooms bathed in natural light, soaring ceilings, skylights, rich moldings and beautiful hardwood floors flowing throughout the main level. The formal living room-with double French doors and vaulted ceilings-offers a flexible space perfect for a home office, library, or music room while the elegant dining room is ideal for hosting memorable gatherings. Volume ceilings and skylights are found in the striking chef's delight kitchen offering abundant counter and cabinet space, a center island, coffee bar, and sunny breakfast room with deck access, just right for sipping your morning coffee while enjoying tranquil views. Adjacent, the family room is a cozy haven with a fireplace, pond views, wet bar, and direct deck access-perfect for year-round relaxation. The first-floor primary suite is a true sanctuary, offering the ease of one-level living and a luxurious ensuite bath. Completing the main level are two convenient powder rooms and a well-equipped laundry room. Upstairs, you'll find three spacious secondary bedrooms, one with an ensuite bath, and two that share an updated hall bath with dual sinks. The expansive walk-out lower level adds even more versatility with an enormous rec/game room, a full bath, radiant heated flooring, and a fabulous flex space ideal for a media room, home gym, craft studio, or office. Step outside to experience resort-style living at its finest-whether you're enjoying peaceful moments on the two-tiered deck, relaxing in the screened gazebo, swimming in the pool, practicing on the putting green, or playing on the sports court, this property offers something for everyone. Updates include: HVAC (2024), DaVinci faux roof (2023), new flooring, updated 2nd floor baths and more! Three car side-load garage. Tucked away in a serene setting yet conveniently close to shopping, dining, the I-90 corridor, and located in award-winning Barrington D220 schools, this exceptional home has it all!
Closed
Zillow last checked:
Listing updated:
Bought with:
Jennifer Valentino
Better Homes & Gardens Real Estate
Don Bozovsky
Better Homes & Gardens Real Estate
Source: MRED as distributed by MLS GRID,MLS#: 12318398
Price history
| Date | Event | Price |
|---|---|---|
| 5/30/2025 | Sold | $1,485,000-4.2%$234/sqft |
Source:  MRED as distributed by MLS GRID #12318398 Report a problem MRED as distributed by MLS GRID #12318398 Report a problem | ||
| 4/28/2025 | Contingent | $1,550,000$244/sqft |
Source: MRED as distributed by MLS GRID #12318398 Report a problem | ||
| 4/16/2025 | Listed for sale | $1,550,000+154.1%$244/sqft |
Source: MRED as distributed by MLS GRID #12318398 Report a problem | ||
| 5/15/2017 | Sold | $610,000-6.1%$96/sqft |
Source: MRED as distributed by MLS GRID #09504613 Report a problem | ||
| 4/20/2017 | Pending sale | $649,900$102/sqft |
Source: RE/MAX Suburban #09504613 Report a problem | ||
| 3/2/2017 | Listed for sale | $649,900$102/sqft |
Source: RE/MAX Suburban #09504613 Report a problem | ||
| 2/27/2017 | Pending sale | $649,900$102/sqft |
Source: RE/MAX Suburban #09504613 Report a problem | ||
| 2/20/2017 | Price change | $649,900-3.7%$102/sqft |
Source: RE/MAX Suburban #09504613 Report a problem | ||
| 1/5/2017 | Price change | $674,900-4.9%$106/sqft |
Source: RE/MAX Suburban #09504613 Report a problem | ||
| 12/6/2016 | Price change | $709,900-5%$112/sqft |
Source: RE/MAX Suburban #09504613 Report a problem | ||
| 11/7/2016 | Listed for sale | $746,900-24.6%$118/sqft |
Source: RE/MAX Suburban #09504613 Report a problem | ||
| 7/6/2013 | Listing removed | $4,850$1/sqft |
Source: realty executives suburban #08316682 Report a problem | ||
| 6/11/2013 | Price change | $4,850-2%$1/sqft |
Source: realty executives suburban #08316682 Report a problem | ||
| 4/16/2013 | Listed for rent | $4,950-1%$1/sqft |
Source: realty executives suburban #08316682 Report a problem | ||
| 6/1/2012 | Listing removed | $5,000$1/sqft |
Source: realty executives suburban #07975421 Report a problem | ||
| 5/10/2012 | Listing removed | $990,000$156/sqft |
Source: realty executives suburban #07975405 Report a problem | ||
| 4/20/2012 | Price change | $5,000-7.4%$1/sqft |
Source: realty executives suburban #07975421 Report a problem | ||
| 2/27/2012 | Price change | $5,400-5.3%$1/sqft |
Source: realty executives suburban #07975421 Report a problem | ||
| 2/26/2012 | Price change | $990,000+17900%$156/sqft |
Source: realty executives suburban #07975405 Report a problem | ||
| 1/16/2012 | Listed for rent | $5,700$1/sqft |
Source: realty executives suburban #07975421 Report a problem | ||
| 4/6/2009 | Sold | $5,500-99.5%$1/sqft |
Source: Agent Provided Report a problem | ||
| 12/13/2008 | Listing removed | $1,174,000$185/sqft |
Source: Point2 #06607413 Report a problem | ||
| 8/3/2008 | Price change | $1,174,000-2.1%$185/sqft |
Source: Point2 #06607413 Report a problem | ||
| 6/29/2008 | Price change | $1,199,000-4%$189/sqft |
Source: Point2 #06607413 Report a problem | ||
| 3/31/2008 | Price change | $1,249,000-2%$197/sqft |
Source: Point2 #06607413 Report a problem | ||
| 2/1/2008 | Listed for sale | $1,275,000+33.5%$201/sqft |
Source: Point2 #06607413 Report a problem | ||
| 11/2/2005 | Sold | $955,000+129.2%$151/sqft |
Source: Public Record Report a problem | ||
| 8/21/1997 | Sold | $416,666$66/sqft |
Source: Public Record Report a problem | ||
Nearby homes
- $1,418,9006 bd5 ba5.2k sqft24 Stone Ridge Dr, South Barrington, IL 60010Off Market
- $1,034,0004 bd4 ba3.6k sqft22 Stone Ridge Dr, South Barrington, IL 60010Off Market
- $1,601,2004 bd4 ba5.7k sqft28 Stone Ridge Dr, South Barrington, IL 60010Off Market
- $1,163,4004 bd4 ba3.9k sqft20 Stone Ridge Dr, South Barrington, IL 60010Off Market
Get a cash offer in 3 minutes
Find out how much your home could sell for in as little as 3 minutes with a no-obligation cash offer.
Estimated market value
$1,603,100
