Welcome to your dream home, where luxury meets tranquility. Nestled within The Den at Fox Creek golf course, this stunning home offers breathtaking views of the meticulously manicured Par 3 hole #4 right from your backyard. You will love the soaring ceilings, large windows, and gorgeous refinished hardwood floors on the main level. You'll be blown away by all of the space in the kitchen which features an eat-in dining area, wood burning fireplace, large walk-in pantry, butler's pantry, and access to a well appointed deck offering views of the golf course and pond. The luxurious primary suite serves as a private sanctuary, complete with a spa-inspired en suite bathroom, smart shower, garden tub, two walk-in closets, and a beautiful view overlooking the golf course and pond. The other four generously sized bedrooms provide ample space for comfort and relaxation, three of which offer their own large walk in closets. This home is equipped with a dual unit five zone HVAC system with smart thermostat and climate control, ensuring optimal climate control throughout the year. Additional living space and easy access to the beautifully landscaped backyard is provided by the walkout basement. The lower patio is wired and ready for a hot tub! A smart irrigation system ensures the lush grounds remain effortlessly maintained, while numerous other upgrades throughout the home elevate the living experience to new heights. The large three car garage is heated and offers an exhaust fan, the perfect space for projects and storage all year round. Updates since 2017 include but are not limited to; new garage doors, front door, and side garage door, architectural 50 year shingle roof in 2019, new carpet and paint throughout in 2021, remodeled master bathroom 2021, and custom window coverings, HVAC systems 2017 & 2021, remodeled half bathroom.
Closed
Zillow last checked:
Listing updated:
Bought with:
Brandon Shaffer, ABR,AHWD,PSA
BHHS Central Illinois, REALTORS
Source: MRED as distributed by MLS GRID,MLS#: 12140115
Price history
| Date | Event | Price |
|---|---|---|
| 10/11/2024 | Sold | $649,900$99/sqft |
Source:  MRED as distributed by MLS GRID #12140115 Report a problem MRED as distributed by MLS GRID #12140115 Report a problem | ||
| 8/27/2024 | Contingent | $649,900$99/sqft |
Source: MRED as distributed by MLS GRID #12140115 Report a problem | ||
| 8/21/2024 | Listed for sale | $649,900+56.6%$99/sqft |
Source: MRED as distributed by MLS GRID #12140115 Report a problem | ||
| 6/8/2017 | Sold | $415,000-3.5%$63/sqft |
Source: MRED as distributed by MLS GRID #10208164 Report a problem | ||
| 4/3/2017 | Listed for sale | $429,900+3.1%$65/sqft |
Source: Crowne Realty #2171158 Report a problem | ||
| 8/5/2014 | Sold | $417,000-1.8%$63/sqft |
Source: Public Record Report a problem | ||
| 5/10/2014 | Listed for sale | $424,500+3.5%$64/sqft |
Source: Keller Williams Realty #2141614 Report a problem | ||
| 4/2/2009 | Sold | $410,000-8.9%$62/sqft |
Source: Public Record Report a problem | ||
| 1/13/2009 | Listed for sale | $449,900-1.4%$68/sqft |
Source: Coldwell Banker** #2090068 Report a problem | ||
| 10/20/2005 | Sold | $456,500$69/sqft |
Source: Public Record Report a problem | ||
Nearby homes
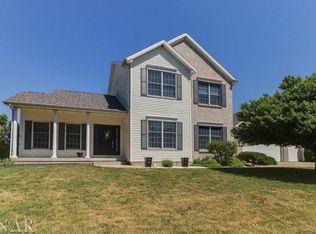
- $394,8004 bd3 ba4.1k sqft24 Stonehedges Ct, Bloomington, IL 61705Off Market
- $173,800-- bd1 ba840 sqft3303 Fox Creek Rd, Bloomington, IL 61705Off Market

- $561,0005 bd3 ba4.9k sqft22 Stonehedges Ct, Bloomington, IL 61705Off Market
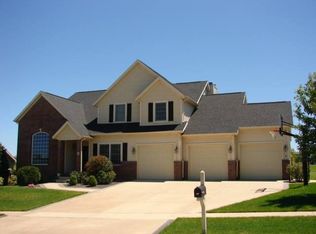
- $555,4005 bd3 ba4.9k sqft22 Stonehedges Ct, Bloomington, IL 61704Off Market
Sell for more on Zillow
Get a Zillow Showcase℠ listing at no additional cost and you could sell for .
$684,600
2% more
+$13,692
With Zillow Showcase(estimated)
$698,292
