Welcome to your dream home! This magnificent residence offers a spacious 2,096 square feet of living space, providing ample room for all your needs. Boasting 4 bedrooms and 2.5 bathrooms, this home is perfect for growing families or those seeking extra space. The 2-car garage ensures convenient parking and storage options. Step inside and be greeted by the luxurious vinyl plank floors that grace the main level, creating an elegant and low-maintenance environment. The well-designed layout offers both functionality and style, with plenty of natural light streaming through the windows, creating an inviting and cheerful ambiance throughout. To top it off this home has been professionally painted. One of the highlights of this property is the large level back yard, providing an oasis where you can relax, entertain, and enjoy outdoor activities with a patio and gazebo. Immerse yourself in the beauty of nature, as this home is conveniently located near Nixon Park and the Rail Trail. Whether you prefer walking, running, biking, or other outdoor pursuits, you'll find endless opportunities to explore and stay active. Don't miss out on this incredible opportunity to own a home that combines comfort, style, and convenient access to recreational amenities. Schedule your private tour today and experience the perfect blend of indoor and outdoor living that awaits you in this extraordinary home!
Sold for $386,000
$386,000
26 Stonewood Dr, Jacobus, PA 17407
4beds
2,096sqft
Single Family Residence
Built in 2004
9,583 Square Feet Lot
$417,900 Zestimate®
$184/sqft
$2,359 Estimated rent
Home value
$417,900
$397,000 - $439,000
$2,359/mo
Zestimate® history
Owner options
List your home for rent
$2,359/mo
Rent Zestimate®
Find your next renter with Zillow Rental Manager. Plus, with online applications, you can quickly screen prospective tenants – for free.
$2,359/mo
Rent Zestimate®
Refinance and save
$2,606/mo
Est. payment
Refinancing to a lower rate could help reduce your monthly payments and save thousands over the life of the loan.
$2,606/mo
Est. payment
Explore your selling options
Work with a Zillow partner agent
Leverage their expertise and Zillow's premium Showcase listings to get your home seen by more buyers.
Get startedList with your own agent
Get your home in front of millions of buyers by listing it on Zillow.
Learn how to do itSell it yourself
Take full control of how buyers see your home on Zillow by listing For Sale by Owner (FSBO).
List your homeWhat's special
Luxurious vinyl plank floorsAmple room
Zillow last checked:
Listing updated:
Listed by:
Woody Schmidt 410-303-6586,
Berkshire Hathaway HomeServices Homesale Realty
Bought with:
Judd Gemmill, RS337036
Berkshire Hathaway HomeServices Homesale Realty
Source: Bright MLS,MLS#: PAYK2043472
Facts & features
Interior
Bedrooms & bathrooms
- Bedrooms: 4
- Bathrooms: 3
- Full bathrooms: 2
- 1/2 bathrooms: 1
- Main level bathrooms: 1
Rooms
- Room types: Living Room, Dining Room, Primary Bedroom, Bedroom 2, Bedroom 3, Kitchen, Family Room, Bedroom 1, Bathroom 1, Primary Bathroom, Half Bath
Basement
- Area: 0
Heating
- Heat Pump, Natural Gas
Cooling
- Central Air, Heat Pump, Electric
Appliances
- Included: Microwave, Dishwasher, Disposal, Dryer, Ice Maker, Oven/Range - Electric, Refrigerator, Washer, Water Heater, Gas Water Heater
- Laundry: In Basement
Features
- Ceiling Fan(s), Combination Kitchen/Living, Crown Molding, Dining Area, Family Room Off Kitchen, Kitchen Island, Walk-In Closet(s), Dry Wall
- Flooring: Carpet, Other
- Basement: Partially Finished
- Has fireplace: No
Interior area
- Total structure area: 2,096
- Total interior livable area: 2,096 sqft
- Finished area above ground: 2,096
- Finished area below ground: 0
Property
Parking
- Total spaces: 4
- Parking features: Garage Faces Front, Attached, Driveway
- Attached garage spaces: 2
- Uncovered spaces: 2
Accessibility
- Accessibility features: None
Features
- Levels: Two
- Stories: 2
- Patio & porch: Patio
- Pool features: None
- Fencing: Vinyl
Lot
- Size: 9,583 Square Feet
- Features: Landscaped, Rear Yard
Details
- Additional structures: Above Grade, Below Grade
- Parcel number: 720000400240000000
- Zoning: RESIDENTIAL
- Special conditions: Standard
Construction
Type & style
- Home type: SingleFamily
- Architectural style: Colonial
- Property subtype: Single Family Residence
Materials
- Stick Built
- Foundation: Concrete Perimeter
- Roof: Shingle
Condition
- Excellent,Very Good,Good
- New construction: No
- Year built: 2004
Utilities & green energy
- Electric: 200+ Amp Service
- Sewer: Public Sewer
- Water: Public
- Utilities for property: Cable Connected, Phone, Cable
Community & HOA
Community
- Security: Smoke Detector(s)
- Subdivision: Wellington Hills
HOA
- Has HOA: No
Location
- Region: Jacobus
- Municipality: JACOBUS BORO
Financial & listing details
- Price per square foot: $184/sqft
- Tax assessed value: $207,450
- Annual tax amount: $7,174
- Date on market: 6/16/2023
- Listing agreement: Exclusive Right To Sell
- Listing terms: Cash,Conventional,FHA,USDA Loan,VA Loan
- Ownership: Fee Simple
Price history
| Date | Event | Price |
|---|---|---|
| 8/16/2023 | Sold | $386,000+1.6%$184/sqft |
Source:  Bright MLS #PAYK2043472 Report a problem Bright MLS #PAYK2043472 Report a problem | ||
| 6/19/2023 | Pending sale | $379,900$181/sqft |
Source: Bright MLS #PAYK2043472 Report a problem | ||
| 6/18/2023 | Listing removed | -- |
Source:  Berkshire Hathaway HomeServices Homesale Realty Report a problem Berkshire Hathaway HomeServices Homesale Realty Report a problem | ||
| 6/16/2023 | Listed for sale | $379,900+52%$181/sqft |
Source: Bright MLS #PAYK2043472 Report a problem | ||
| 5/26/2015 | Listing removed | $249,900$119/sqft |
Source: Berkshire Hathaway Homesale #21505722 Report a problem | ||
| 5/16/2015 | Listed for sale | $249,900+16%$119/sqft |
Source: Berkshire Hathaway Homesale #21505722 Report a problem | ||
| 6/4/2004 | Sold | $215,510$103/sqft |
Source: Public Record Report a problem | ||
Public tax history
| Year | Property taxes | Tax assessment |
|---|---|---|
| 2025 | $7,175 | $207,450 |
| 2024 | $7,175 | $207,450 |
| 2023 | $7,175 +9.6% | $207,450 |
| 2022 | $6,547 -2.8% | $207,450 |
| 2021 | $6,738 +2.9% | $207,450 |
| 2020 | $6,547 +0.3% | $207,450 |
| 2019 | $6,526 | $207,450 |
| 2018 | $6,526 +339.4% | $207,450 |
| 2017 | $1,485 | $207,450 |
| 2016 | -- | $207,450 |
| 2015 | -- | $207,450 |
| 2014 | -- | $207,450 |
| 2013 | -- | $207,450 |
| 2012 | -- | $207,450 |
| 2011 | -- | $207,450 |
| 2010 | -- | $207,450 |
| 2009 | -- | $207,450 |
| 2008 | -- | $207,450 |
| 2007 | -- | $207,450 |
| 2006 | -- | $207,450 +16.3% |
| 2005 | -- | $178,450 +552.2% |
| 2004 | -- | $27,360 |
Find assessor info on the county website
Neighborhood: 17407
Nearby homes
- $465,8005 bd4 ba4.2k sqft28 Stonewood Dr, Jacobus, PA 17407Off Market
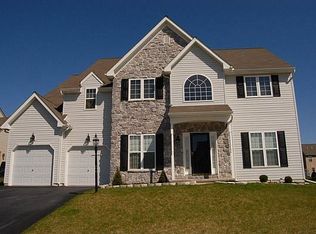
- $417,0004 bd2 ba1.9k sqft24 Stonewood Dr, Jacobus, PA 17407Off Market
- $359,6004 bd3 ba1.9k sqft27 Eagleton Dr, York, PA 17407Off Market
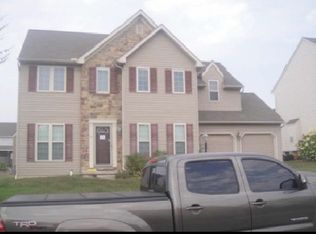
- $418,0004 bd2 ba2.1k sqft29 Eagleton Dr, Jacobus, PA 17407Off Market
- $407,0004 bd2 ba2k sqft30 Stonewood Dr, Jacobus, PA 17407Off Market
- $473,8005 bd2 ba3.1k sqft25 Eagleton Dr, Jacobus, PA 17407Off Market
- $346,3004 bd2 ba1.9k sqft22 Stonewood Dr #NUM22, York, PA 17407Off Market
- $400,0004 bd3 ba1.9k sqft22 Stonewood Dr, York, PA 17407Sold
Nearby schools
GreatSchools rating
- 7/10Dallastown Area Intermediate SchoolGrades: 4-6Distance: 0.9 mi
- 6/10Dallastown Area Middle SchoolGrades: 7-8Distance: 3.9 mi
- 7/10Dallastown Area Senior High SchoolGrades: 9-12Distance: 3.9 mi
Schools provided by the listing agent
- Elementary: Loganville-springfield
- Middle: Dallastown Area
- District: Dallastown Area
Source: Bright MLS. This data may not be complete. We recommend contacting the local school district to confirm school assignments for this home.


Get pre-qualified for a loan
At Zillow Home Loans, we can pre-qualify you in as little as 5 minutes with no impact to your credit score.An equal housing lender. NMLS #10287.
Sell for more on Zillow
Get a Zillow Showcase℠ listing at no additional cost and you could sell for .
$417,900
2% more
+$8,358
With Zillow Showcase(estimated)
$426,258
- Pennsylvania
- York County
- Jacobus
- 17407
- 26 Stonewood Dr
Nearby cities
Nearby zip codes
Other Jacobus Topics
