OUTDOOR PARADISE! Nestled in the much sought after Northridge neighborhood, this stunning 2-story home is a welcoming retreat. This home features 4 bedrooms, 2.5 baths, a spacious basement, and a wealth of outdoor amenities. As you approach the house, the meticulously manicured front yard welcomes you with a lush lawn, professionally landscaped and filled with over 500 bulbs that bloom throughout the year. Seasonal colors provide a vibrant backdrop to this charming property, creating an ever-changing landscape of natural beauty. The spacious kitchen features Cambria countertops, beautiful appliances, and ample cabinet space. The adjacent dining area offers a view of the beautiful backyard, making it a perfect place for family meals. Upstairs, you'll find four generously sized bedrooms, with the primary bedroom having an en-suite bath. The basement is a versatile space that is half finished and can be a great place for play or entertainment. Additional storage space, laundry and workout area are also located there. But the true GEM of this property is the resort-like backyard. Step outside and discover an oasis that offers endless opportunities for relaxation and entertainment. A sparkling pool is surrounded by a sprawling deck, perfect for entertaining. A sheltered lounge area, complete with a firepit, invites you to unwind in the evening. A built-in gas grill ensures that you can easily prepare delicious meals for family and friends. The lush, professionally landscaped yard continues here, with vibrant blooms enhancing the atmosphere year-round.
Sold
$480,000
26 Stonybrook Dr, Brownsburg, IN 46112
4beds
2,984sqft
Residential, Single Family Residence
Built in 1969
0.59 Acres Lot
$493,900 Zestimate®
$161/sqft
$2,773 Estimated rent
Home value
$493,900
$469,000 - $519,000
$2,773/mo
Zestimate® history
Owner options
List your home for rent
$2,773/mo
Rent Zestimate®
Find your next renter with Zillow Rental Manager. Plus, with online applications, you can quickly screen prospective tenants – for free.
$2,773/mo
Rent Zestimate®
Refinance and save
$2,953/mo
Est. payment
Refinancing to a lower rate could help reduce your monthly payments and save thousands over the life of the loan.
$2,953/mo
Est. payment
Explore your selling options
Work with a Zillow partner agent
Leverage their expertise and Zillow's premium Showcase listings to get your home seen by more buyers.
Get startedList with your own agent
Get your home in front of millions of buyers by listing it on Zillow.
Learn how to do itSell it yourself
Take full control of how buyers see your home on Zillow by listing For Sale by Owner (FSBO).
List your homeWhat's special
Sparkling poolVibrant bloomsSeasonal colorsProfessionally landscaped yardProfessionally landscapedVersatile space
Zillow last checked:
Listing updated:
Listed by:
Angela Newberry 317-440-5756,
Metropolitan Realty Group. LLC
Bought with:
Jeanette Hammel
Carpenter, REALTORS®
Source: MIBOR as distributed by MLS GRID,MLS#: 21948738
Facts & features
Interior
Bedrooms & bathrooms
- Bedrooms: 4
- Bathrooms: 3
- Full bathrooms: 2
- 1/2 bathrooms: 1
- Main level bathrooms: 1
Primary bedroom
- Features: Hardwood
- Level: Upper
- Area: 204 Square Feet
- Dimensions: 17x12
Bedroom 2
- Features: Hardwood
- Level: Upper
- Area: 143 Square Feet
- Dimensions: 13x11
Bedroom 3
- Features: Hardwood
- Level: Upper
- Area: 110 Square Feet
- Dimensions: 10x11
Bedroom 4
- Features: Hardwood
- Level: Upper
- Area: 154 Square Feet
- Dimensions: 14x11
Dining room
- Level: Main
- Area: 143 Square Feet
- Dimensions: 13x11
Family room
- Features: Vinyl Plank
- Level: Main
- Area: 220 Square Feet
- Dimensions: 20x11
Kitchen
- Features: Tile-Ceramic
- Level: Main
- Area: 220 Square Feet
- Dimensions: 20x11
Living room
- Level: Main
- Area: 273 Square Feet
- Dimensions: 21x13
Play room
- Level: Basement
- Area: 364 Square Feet
- Dimensions: 28x13
Heating
- Has Heating (Unspecified Type)
Cooling
- Has cooling: Yes
Appliances
- Included: Dishwasher, Dryer, Disposal, Gas Water Heater, Microwave, Electric Oven, Refrigerator, Washer, Water Softener Owned
Features
- Attic Access, High Speed Internet, Eat-in Kitchen
- Basement: Finished,Partial
- Attic: Access Only
- Number of fireplaces: 1
- Fireplace features: Family Room
Interior area
- Total structure area: 2,984
- Total interior livable area: 2,984 sqft
- Finished area below ground: 336
Property
Parking
- Total spaces: 2
- Parking features: Attached
- Attached garage spaces: 2
Features
- Levels: Two
- Stories: 2
- Patio & porch: Covered
- Exterior features: Gas Grill, Lighting, Fire Pit
- Pool features: Fenced, Outdoor Pool, In Ground
- Fencing: Wrought Iron
Lot
- Size: 0.59 Acres
- Features: Access, Street Lights, Mature Trees
Details
- Parcel number: 320702365002000016
Construction
Type & style
- Home type: SingleFamily
- Architectural style: Traditional
- Property subtype: Residential, Single Family Residence
Materials
- Cement Siding, Stone
- Foundation: Concrete Perimeter, Partial
Condition
- New construction: No
- Year built: 1969
Utilities & green energy
- Water: Municipal/City
- Utilities for property: Electricity Connected, Sewer Connected, Water Connected
Community & HOA
Community
- Subdivision: Northridge
HOA
- Has HOA: Yes
- Services included: Entrance Common
Location
- Region: Brownsburg
Financial & listing details
- Price per square foot: $161/sqft
- Tax assessed value: $396,100
- Annual tax amount: $3,858
- Date on market: 10/25/2023
- Cumulative days on market: 10 days
- Electric utility on property: Yes
Price history
| Date | Event | Price |
|---|---|---|
| 12/14/2023 | Sold | $480,000-8.6%$161/sqft |
Source:  MIBOR as distributed by MLS GRID #21948738 Report a problem MIBOR as distributed by MLS GRID #21948738 Report a problem | ||
| 11/4/2023 | Pending sale | $525,000$176/sqft |
Source: MIBOR as distributed by MLS GRID #21948738 Report a problem | ||
| 10/25/2023 | Listed for sale | $525,000+47.9%$176/sqft |
Source: MIBOR as distributed by MLS GRID #21948738 Report a problem | ||
| 8/30/2019 | Sold | $355,000$119/sqft |
Source: MIBOR as distributed by MLS GRID #21658387 Report a problem | ||
| 8/1/2019 | Pending sale | $355,000$119/sqft |
Source: Carpenter Realtors, Inc. #21658387 Report a problem | ||
| 8/1/2019 | Listed for sale | $355,000$119/sqft |
Source: Carpenter Realtors, Inc. #21658387 Report a problem | ||
Public tax history
| Year | Property taxes | Tax assessment |
|---|---|---|
| 2025 | $3,891 -2.9% | $396,100 +1.8% |
| 2024 | $4,007 +3.9% | $389,100 +13% |
| 2023 | $3,858 +7.8% | $344,200 +4% |
| 2022 | $3,578 +8.1% | $331,100 +10.5% |
| 2021 | $3,309 +8.9% | $299,700 +9.9% |
| 2020 | $3,038 -0.7% | $272,600 +13.5% |
| 2019 | $3,061 +60.1% | $240,200 +1.7% |
| 2018 | $1,912 +3.7% | $236,100 +23.5% |
| 2017 | $1,844 | $191,200 +3.7% |
| 2016 | $1,844 -2.4% | $184,400 -2.4% |
| 2014 | $1,889 +0.7% | $188,900 +0.7% |
| 2013 | $1,876 +5.3% | $187,600 +5.3% |
| 2011 | $1,781 -2.4% | $178,100 -2.4% |
| 2010 | $1,824 | $182,400 |
| 2009 | $1,824 -21.9% | $182,400 +1.4% |
| 2007 | $2,335 -33.6% | $179,870 -3% |
| 2006 | $3,518 | $185,400 +12.8% |
| 2005 | -- | $164,400 |
Find assessor info on the county website
Neighborhood: 46112
Nearby homes
- $438,4004 bd4 ba3.6k sqft22 Stonybrook Dr, Brownsburg, IN 46112Off Market
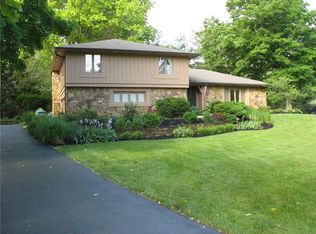
- $458,9004 bd3 ba2.2k sqft66 Ridgeway Dr, Brownsburg, IN 46112Off Market
- $525,9005 bd3 ba3.3k sqft56 Ridgeway Dr, Brownsburg, IN 46112Off Market
- $501,6004 bd2 ba2.7k sqft18 Stonybrook Dr, Brownsburg, IN 46112Off Market
- $615,0004 bd4 ba3.4k sqft46 Ridgeway Dr, Brownsburg, IN 46112Sold
- $456,7004 bd3 ba3.8k sqft27 Stonybrook Dr, Brownsburg, IN 46112Off Market
- $451,9004 bd2 ba2.4k sqft36 Ridgeway Dr, Brownsburg, IN 46112Off Market
- $380,0003 bd2 ba2.2k sqft23 Stonybrook Dr, Brownsburg, IN 46112Off Market
Nearby schools
GreatSchools rating
- NACrossroads Elementary SchoolGrades: K-5Distance: 2.6 mi
- 9/10Brownsburg East Middle SchoolGrades: 6-8Distance: 2.5 mi
- 10/10Brownsburg High SchoolGrades: 9-12Distance: 1.7 mi
Schools provided by the listing agent
- Middle: Brownsburg East Middle School
- High: Brownsburg High School
Source: MIBOR as distributed by MLS GRID. This data may not be complete. We recommend contacting the local school district to confirm school assignments for this home.
Get a cash offer in 3 minutes
Find out how much your home could sell for in as little as 3 minutes with a no-obligation cash offer.
Estimated market value
$493,900
Get a cash offer in 3 minutes
Find out how much your home could sell for in as little as 3 minutes with a no-obligation cash offer.
Estimated market value
$493,900
- Indiana
- Hendricks County
- Brownsburg
- 46112
- 26 Stonybrook Dr
Nearby cities
Nearby zip codes
Other Brownsburg Topics
