Skip main navigation
Off market
  • $448,000

    26 Storm Drive #26B, Holtsville, NY 11742

    2beds
    --sqft
    Condominium, Residential
    Built in 1972
    -- sqft lot
    $448,000 Zestimate®
    $--/sqft
    $2,688 Estimated rent

    Home value

    $448,000

    $421,000 - $479,000

    $2,688/mo

    Zestimate® history
    Loading
    Loading...

    Owner options

    List your home for rent

    $2,688/mo

    Rent Zestimate®

    Find your next renter with Zillow Rental Manager. Plus, with online applications, you can quickly screen prospective tenants – for free.

    Learn more

    $2,688/mo

    Rent Zestimate®

    Refinance and save

    $3,458/mo

    Est. payment

    Refinancing to a lower rate could help reduce your monthly payments and save thousands over the life of the loan.

    See today's rates

    $3,458/mo

    Est. payment

    Explore your selling options

    Work with a Zillow partner agent

    Leverage their expertise and Zillow's premium Showcase listings to get your home seen by more buyers.

    Get started

    List with your own agent

    Get your home in front of millions of buyers by listing it on Zillow.

    Learn how to do it

    Sell it yourself

    Take full control of how buyers see your home on Zillow by listing For Sale by Owner (FSBO).

    List your home

    What's special

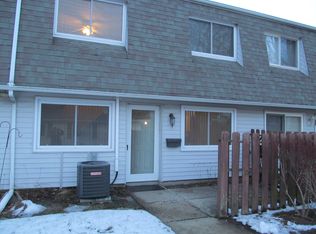
    Look at how low these taxes are! With basic star $2,643.38!! This 2 bedroom Townhome is an end unit, conveniently located close to the parking lot and across from the community pool. The unit boasts 2 bedrooms, a Walk In Closet in the Primary Bedroom along with another double closet! Updated CAC/Heat (4 years old), Newer HW Heater, Newer Replacement Windows and new Washer and Dryer. Balance of the Stainless appliances are approx. 5/6 years old. This home has plenty of closets for storage and an additional storage shed right on the side of the unit. There is also a water bib outside this unit for easy access to wash your car. All this and centrally located for an easy commute., Additional information: Appearance:Mint

    This property is not currently displayed as for sale or rent on Zillow. This may be different from what's on other websites or public sources.

    Zillow last checked:

    Listing updated:

    Listed by:

    Christine Hermanowski CBR 631-681-2402,

    Signature Premier Properties 631-567-0100,

    Jan T. Hermanowski CBR GRI 631-672-5105,

    Signature Premier Properties

    Bought with:

    Rose M. Sidoti, 10301213695

    Coldwell Banker American Homes

    Source: OneKey® MLS as distributed by MLS GRID,MLS#: L3482312MLS Logo

    Facts & features

    Interior

    Bedrooms & bathrooms
    • Bedrooms: 2
    • Bathrooms: 1
    • Full bathrooms: 1
    Heating
    • Forced Air
    Cooling
    • Central Air
    Appliances
    • Included: Dishwasher, Dryer, Refrigerator, Washer, Gas Water Heater
    • Laundry: Washer/Dryer Hookup
    Features
    • Formal Dining
    • Has basement: No
    • Attic: None

    Property

    Features
    • Levels: Two
    • Patio & porch: Patio
    • Has private pool: Yes
    • Pool features: In Ground
    Lot
    • Size: 3,485 Square Feet
    • Features: Sprinklers In Front, Sprinklers In Rear
    Details
    • Parcel number: 0500091000400057000

    Construction

    Type & style
    • Home type: Condo
    • Property subtype: Condominium, Residential
    Materials
    • Vinyl Siding
    Condition
    • Year built: 1972
    Details
    • Builder model: Town Home

    Utilities & green energy

    • Water: Public
    • Utilities for property: Trash Collection Private

    Community & HOA

    Community
    • Features: Pool
    • Subdivision: Waverly Park
    HOA
    • Has HOA: Yes
    • Services included: Maintenance Grounds, Pool Service, Sewer, Snow Removal, Trash, Water
    • HOA fee: $310 monthly
    • HOA name: Precision Mgmt
    • HOA phone: 516-795-4955
    Location
    • Region: Holtsville

    Financial & listing details

    • Annual tax amount: $3,534
    • Date on market: 6/14/2023
    • Listing agreement: Exclusive Right To Lease
    • Inclusions: , Dishwasher, Dryer, Oven/Range, Refrigerator, Washer
    • Exclusions: See Remarks

    Price history

    DateEventPrice
    2/5/2024Listing removed--
    Source: OneKey® MLS as distributed by MLS GRID #3523707 Report a problem
    1/4/2024Listed for sale$469,000+34%
    Source: OneKey® MLS as distributed by MLS GRID #3523707 Report a problem
    8/31/2023Sold$350,000+11.1%
    Source: OneKey® MLS as distributed by MLS GRID #L3482312 Report a problem
    6/22/2023Pending sale$315,000
    Source: OneKey® MLS as distributed by MLS GRID #3482312 Report a problem
    6/20/2023Listing removed--
    Source: OneKey® MLS as distributed by MLS GRID #3482312 Report a problem
    6/14/2023Listed for sale$315,000
    Source: OneKey® MLS as distributed by MLS GRID #3482312 Report a problem

    Public tax history

    Tax history is unavailable.

    Neighborhood: 11742

    Nearby schools

    GreatSchools rating
    Schools provided by the listing agent
    • Elementary: Tamarac Elementary School
    • Middle: Seneca Middle School
    • High: Sachem High School East

    Source: OneKey® MLS as distributed by MLS GRID. This data may not be complete. We recommend contacting the local school district to confirm school assignments for this home.

    Get a cash offer in 3 minutes
    Find out how much your home could sell for in as little as 3 minutes with a no-obligation cash offer.
    Estimated market value
    $448,000
    Get a cash offer in 3 minutes
    Find out how much your home could sell for in as little as 3 minutes with a no-obligation cash offer.
    Estimated market value
    $448,000