Welcome to a Residence Defined by Comfort, Craftsmanship, & Effortless Single-Level Living -- perfectly positioned along the 14th Fairway of Pinewild's Holly Course.
Constructed by StepOne Custom Construction -- known for Meticulous Detail & Elevated Design -- and offered by its Original Owners, this Beautifully Maintained Home reflects pride of ownership at every turn. Offering approx 3,106 HSF of thoughtfully designed Single-Level Living, this residence delivers both Everyday Ease & Refined Functionality -- all within one of Pinehurst's Most Desirable Gated Communities & Offering a Transferable Pinewild Country Club Membership.
Set on a peaceful cul-de-sac Street, the approach is as inviting as the Home itself -- a stained concrete circular drive with brick ribbon detail, herringbone brick walkway, & established landscaping leading to a welcoming rocking-chair front porch.
Inside, 5'' Solid Oak Hardwoods, 10' Smooth Ceilings, and Custom Charleston Shutters create a warm yet elevated atmosphere throughout. Natural Light fills the living spaces, where the living room is anchored by a marble Gas Log Fireplace, Custom Built-ins, & French Doors opening to the back Patio -- seamlessly connecting indoor living with the beauty of the course beyond.
The Kitchen is designed for both gathering & functionality, featuring a spacious center island with seating & prep sink, pantry, & desk closet -- all opening to a Sunlit Morning Room & adjacent Family Room with built-in media cabinetry.
Privately positioned, the Primary Retreat is both Spacious & Serene -- complete with tray ceiling, direct access to the Covered Porch, an Expansive Walk-in Closet (~140 SF), & a well-appointed Bath with dual vanities, jetted soaking tub, walk-in shower, & private water closet. A dedicated Private Office w/Custom Wood Cabinetry & Built-ins extends from the Suite -- offering a Quiet Workspace w/Peaceful Golf Views.
Additional Living spaces include a Panoramic Sunroom with oversized glass doors, perfectly positioned to capture the Natural Surroundings, as well as 2 Guest Bedrooms thoughtfully separated from the Primary for Comfort & Privacy.
Designed with both Enjoyment & Longevity in mind, this Home also Features: Architectural Shingle Roof (2013) * Navien Tankless Water Heater (2015) with Annual Servicing * Dual HVAC Systems (2018 & 2020) Upgraded w/UV Clean Air Purification Systems -- enhancing indoor air quality, reducing allergens, & supporting a healthier living environment * 400-amp Electrical Service w/manual Transfer Switch & Generator Inlet for seamless backup power capability * Oversized 2-Car Garage + Golf Cart Bay with Epoxy flooring, Utility Sink, Built-in Cabinetry, & Floored Attic Storage * Termite Warranty, Irrigation System, Propane Connections, & More......
Around Back, the Home provides both a Covered Porch & Open Patio, creating the Perfect setting for quiet mornings, outdoor dining, or simply taking in the peaceful golf-front setting.
Located within the Guard-Gated Pinewild Country Club of Pinehurst, where Residents enjoy access to beautifully maintained grounds, private roads, a Lakeside Park, & optional Club Membership -- Featuring Championship Golf, Tennis, Pickleball, Pool, Fitness, & a Newly Underway Clubhouse....All only minutes from the Historic Village of Pinehurst, where you'll enjoy Boutique Shopping, Dining, & the Timeless Charm which defines this Extraordinary Community.
This is not simply a Home -- 26 Strathaven is a Retreat Designed for Ease, Longevity, & Living Well -- every single day.
Sold for $885,000
$885,000
26 Strathaven Drive, Pinehurst, NC 28374
3beds
3,106sqft
Single Family Residence
Built in 2001
0.77 Acres Lot
$889,000 Zestimate®
$285/sqft
$3,295 Estimated rent
Home value
$889,000
Estimated sales range
Not available
$3,295/mo
Zestimate® history
Owner options
List your home for rent
$3,295/mo
Rent Zestimate®
Find your next renter with Zillow Rental Manager. Plus, with online applications, you can quickly screen prospective tenants – for free.
$3,295/mo
Rent Zestimate®
Refinance and save
$6,601/mo
Est. payment
Refinancing to a lower rate could help reduce your monthly payments and save thousands over the life of the loan.
$6,601/mo
Est. payment
Explore your selling options
Work with a Zillow partner agent
Leverage their expertise and Zillow's premium Showcase listings to get your home seen by more buyers.
Get startedList with your own agent
Get your home in front of millions of buyers by listing it on Zillow.
Learn how to do itSell it yourself
Take full control of how buyers see your home on Zillow by listing For Sale by Owner (FSBO).
List your homeWhat's special
Zillow last checked:
Listing updated:
Listed by:
Rebecca G Leen 919-949-6713,
Landseer Properties LLC
Bought with:
The Mark Gentry Team, 205203
The Gentry Team
Ginger G Gentry, 290671
The Gentry Team
Source: Hive MLS,MLS#: 100561881 Originating MLS: Mid Carolina Regional MLS
Originating MLS: Mid Carolina Regional MLSFacts & features
Interior
Bedrooms & bathrooms
- Bedrooms: 3
- Bathrooms: 3
- Full bathrooms: 2
- 1/2 bathrooms: 1
Rooms
- Room types: Great Room, Dining Room, Breakfast Nook, Family Room, Sunroom, Master Bedroom, Bedroom 2, Bedroom 3, Office, Laundry
Heating
- Propane, Heat Pump, Fireplace(s), Electric
Cooling
- Central Air, Heat Pump
Appliances
- Included: Built-In Microwave, Refrigerator, Range, Dishwasher, Electric Range
- Laundry: Dryer Hookup, Washer Hookup, Laundry Room
Features
- Walk-in Closet(s), Tray Ceiling(s), High Ceilings, Entrance Foyer, Solid Surface, Whirlpool, Generator Plug, Bookcases, Kitchen Island, Ceiling Fan(s), Pantry, Walk-in Shower, Blinds/Shades, Eat-in Kitchen, Gas Log, Walk-In Closet(s)
- Flooring: Tile, Wood
- Basement: Exterior Entry
- Attic: Partially Floored,Pull Down Stairs
- Has fireplace: Yes
- Fireplace features: Gas Log
Interior area
- Total structure area: 3,106
- Total interior livable area: 3,106 sqft
Property
Parking
- Total spaces: 2
- Parking features: Garage Faces Side, Circular Driveway, Golf Cart Parking, Attached, Concrete, Garage6, Golf Cart Garage
- Has attached garage: Yes
- Has uncovered spaces: Yes
- Details: Golf Cart Bay
Features
- Levels: One
- Patio & porch: Covered, Patio, Screened, Front Porch, Glass Enclosed, Rear Porch
- Exterior features: Irrigation System
- Fencing: None
- Has view: Yes
- View description: Golf Course
- Frontage type: Golf Course
Lot
- Size: 0.77 Acres
- Dimensions: 185' x 233' x (59' + 41') x 246'
- Features: Cul-De-Sac, Interior Lot, On Golf Course, Level, Landscaped
Details
- Parcel number: 95000111
- Zoning: R30
- Special conditions: Standard
Construction
Type & style
- Home type: SingleFamily
- Property subtype: Single Family Residence
Materials
- Brick, Wood Frame
- Foundation: Crawl Space
- Roof: Architectural Shingle
Condition
- New construction: No
- Year built: 2001
Utilities & green energy
- Sewer: Public Sewer
- Water: Public
- Utilities for property: Sewer Connected, Water Connected
Community & HOA
Community
- Security: Security System
- Subdivision: Pinewild CC
HOA
- Has HOA: Yes
- Amenities included: Barbecue, Beach Access, Boat Dock, Gated, Maintenance Common Areas, Maintenance Roads, Management, Master Insure, Park, Picnic Area, Playground, Security, Club Membership
- HOA fee: $1,460 annually
- HOA name: Kuester Management Company (KMG)
- HOA phone: 910-215-0531
Location
- Region: Pinehurst
Financial & listing details
- Price per square foot: $285/sqft
- Tax assessed value: $700,260
- Annual tax amount: $4,009
- Date on market: 3/28/2026
- Cumulative days on market: 7 days
- Listing agreement: Exclusive Right To Sell
- Listing terms: Cash,Conventional,VA Loan
- Road surface type: Paved
Price history
| Date | Event | Price |
|---|---|---|
| 4/16/2026 | Sold | $885,000$285/sqft |
Source:  Hive MLS #100561881 Report a problem Hive MLS #100561881 Report a problem | ||
| 4/10/2026 | Pending sale | $885,000$285/sqft |
Source: Hive MLS #100561881 Report a problem | ||
| 3/29/2026 | Contingent | $885,000$285/sqft |
Source: Hive MLS #100561881 Report a problem | ||
| 3/28/2026 | Listed for sale | $885,000$285/sqft |
Source: Hive MLS #100561881 Report a problem | ||
Public tax history
| Year | Property taxes | Tax assessment |
|---|---|---|
| 2024 | $4,009 -4.2% | $700,260 |
| 2023 | $4,184 +1.9% | $700,260 +10.7% |
| 2022 | $4,108 -3.5% | $632,360 +28.5% |
| 2021 | $4,255 +1.8% | $491,940 |
| 2020 | $4,181 | $491,940 |
| 2019 | $4,181 | $491,940 +6% |
| 2018 | $4,181 +14.1% | $464,000 |
| 2017 | $3,666 | $464,000 |
| 2015 | $3,666 +1.9% | $464,000 -14.6% |
| 2014 | $3,596 -13.5% | $543,600 +3.2% |
| 2013 | $4,159 | $526,960 |
| 2012 | -- | $526,960 |
| 2011 | -- | $526,960 |
| 2010 | -- | $526,960 |
| 2009 | -- | $526,960 |
| 2008 | -- | $526,960 |
| 2007 | -- | $526,960 +16.7% |
| 2005 | -- | $451,580 |
| 2004 | -- | $451,580 |
| 2003 | -- | $451,580 |
Find assessor info on the county website
Neighborhood: 28374
Nearby homes
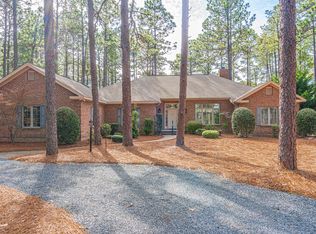
- $685,7003 bd2 ba2.3k sqft24 Strathaven Dr, Pinehurst, NC 28374Off Market
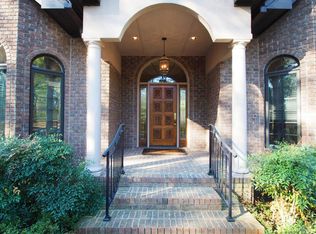
- $1,005,3003 bd3 ba3k sqft28 Strathaven Dr, Pinehurst, NC 28374Off Market
- $979,5003 bd3 ba2.9k sqft22 Strathaven Dr, Pinehurst, NC 28374Off Market
- $--0.84 Acres22 Strathaven, Pinehurst, NC 28374Off Market
- $776,4003 bd2 ba2.5k sqft10 Appin Ct, Pinehurst, NC 28374Off Market
- $674,5003 bd2 ba2.4k sqft27 Strathaven Dr, Pinehurst, NC 28374Off Market
- $813,5005 bd3 ba3.2k sqft25 Strathaven Dr, Pinehurst, NC 28374Off Market
- $750,1003 bd2 ba2.5k sqft29 Strathaven Dr, Pinehurst, NC 28374Off Market
Nearby schools
GreatSchools rating
- 9/10West Pine Elementary SchoolGrades: K-5Distance: 2 mi
- 6/10West Pine Middle SchoolGrades: 6-8Distance: 1.8 mi
- 6/10Pinecrest High SchoolGrades: 9-12Distance: 5.2 mi
Schools provided by the listing agent
- Elementary: West Pine Elementary
- Middle: West Pine Middle
- High: Pinecrest High
Source: Hive MLS. This data may not be complete. We recommend contacting the local school district to confirm school assignments for this home.
Get a cash offer in 3 minutes
Find out how much your home could sell for in as little as 3 minutes with a no-obligation cash offer.
Estimated market value
$889,000
Get a cash offer in 3 minutes
Find out how much your home could sell for in as little as 3 minutes with a no-obligation cash offer.
Estimated market value
$889,000
- North Carolina
- Moore County
- Pinehurst
- 28374
- 26 Strathaven Drive
Nearby cities
Nearby zip codes
Other Pinehurst Topics
