RUN home to 26 Strathmore Boulevard — a spotless, move-in ready 55+ villa just steps from the community pool and activity center. This sunny 2-bed / 2-bath, 1,195 sq ft home has been lovingly upgraded (over $50,000 invested) and is offered in exceptional condition and competitively priced. Highlights include granite countertops, tray ceilings, oversized ceramic tile throughout, updated full baths, PGT windows, a separate storage shed and a private paver patio with walkway. Practical upgrades: AC replaced 2023; new carport roof 2024; roof 2016; underground cast-iron pipe restoration 2022 ($14,000); flooring 2021 (oversized tile); interior & exterior painting plus professional steam cleaning in 2025; kitchen white appliance package updated 2023–2024 and disposal 2025; all-in-one washer/dryer 2023. Enjoy being across the street from the pool, shuffleboard courts and a lively community center that hosts holiday events, luncheons, dinners, game days and more. Clean, upgraded, and convenient — don’t wait on this one.
Sold for $200,000
$200,000
26 STRATHMORE BOULEVARD, SARASOTA, FL 34233
2beds
1,195sqft
Villa
Built in 1968
-- sqft lot
$199,300 Zestimate®
$167/sqft
$2,200 Estimated rent
Home value
$199,300
$181,000 - $219,000
$2,200/mo
Zestimate® history
Owner options
List your home for rent
$2,200/mo
Rent Zestimate®
Find your next renter with Zillow Rental Manager. Plus, with online applications, you can quickly screen prospective tenants – for free.
$2,200/mo
Rent Zestimate®
Refinance and save
$1,634/mo
Est. payment
Refinancing to a lower rate could help reduce your monthly payments and save thousands over the life of the loan.
$1,634/mo
Est. payment
Explore your selling options
Work with a Zillow partner agent
Leverage their expertise and Zillow's premium Showcase listings to get your home seen by more buyers.
Get startedList with your own agent
Get your home in front of millions of buyers by listing it on Zillow.
Learn how to do itSell it yourself
Take full control of how buyers see your home on Zillow by listing For Sale by Owner (FSBO).
List your homeWhat's special
Granite countertopsPgt windowsTray ceilings
Zillow last checked:
Listing updated:
Listed by:
Mary Mastro, PA 941-586-2402,
FINE PROPERTIES 941-782-0000
Bought with:
Heather Ackley, PLLC, 3298686
RE/MAX ALLIANCE GROUP
Source: Stellar MLS,MLS#: A4671555 Originating MLS: Sarasota - Manatee
Originating MLS: Sarasota - Manatee
Facts & features
Interior
Bedrooms & bathrooms
- Bedrooms: 2
- Bathrooms: 2
- Full bathrooms: 2
Primary bedroom
- Features: Rain Shower Head, Walk-In Closet(s)
- Level: First
- Area: 294 Square Feet
- Dimensions: 21x14
Bedroom 2
- Features: Ceiling Fan(s), Built-in Closet
- Level: First
- Area: 120 Square Feet
- Dimensions: 12x10
Dining room
- Features: Ceiling Fan(s)
- Level: First
- Area: 130 Square Feet
- Dimensions: 13x10
Great room
- Features: Ceiling Fan(s)
- Level: First
- Area: 266 Square Feet
- Dimensions: 19x14
Kitchen
- Features: Granite Counters
- Level: First
- Area: 64 Square Feet
- Dimensions: 8x8
Heating
- Central, Electric
Cooling
- Central Air
Appliances
- Included: Dishwasher, Disposal, Dryer, Electric Water Heater, Microwave, Range, Refrigerator, Washer
- Laundry: Inside, Laundry Closet
Features
- Ceiling Fan(s), Primary Bedroom Main Floor, Solid Wood Cabinets, Stone Counters, Thermostat, Walk-In Closet(s)
- Flooring: Ceramic Tile
- Windows: Blinds, Window Treatments
- Has fireplace: No
- Common walls with other units/homes: Corner Unit
Interior area
- Total structure area: 1,275
- Total interior livable area: 1,195 sqft
Property
Parking
- Total spaces: 1
- Parking features: Covered, Driveway, Ground Level, Off Street, Open
- Carport spaces: 1
- Has uncovered spaces: Yes
Features
- Levels: One
- Stories: 1
- Exterior features: Lighting, Private Mailbox, Rain Gutters, Storage
- Pool features: Heated, In Ground, Screen Enclosure
- Has view: Yes
- View description: Garden
Lot
- Features: Corner Lot
- Residential vegetation: Mature Landscaping
Details
- Additional structures: Shed(s)
- Parcel number: 0070011026
- Zoning: RMF2
- Special conditions: None
Construction
Type & style
- Home type: SingleFamily
- Property subtype: Villa
Materials
- Block
- Foundation: Slab
- Roof: Shingle
Condition
- Completed
- New construction: No
- Year built: 1968
Utilities & green energy
- Sewer: Public Sewer
- Water: Public
- Utilities for property: BB/HS Internet Available, Cable Available, Electricity Connected, Public, Sewer Connected, Street Lights, Water Connected
Community & HOA
Community
- Features: Buyer Approval Required, Clubhouse, Deed Restrictions, Pool, Sidewalks
- Pet fee: $0 monthly
- Senior community: Yes
- Subdivision: STRATHMORE VILLA STH I
HOA
- Has HOA: Yes
- Amenities included: Clubhouse, Laundry, Maintenance, Pool, Shuffleboard Court
- Services included: Cable TV, Common Area Taxes, Community Pool, Maintenance Grounds, Pool Maintenance, Recreational Facilities
- HOA fee: $274 monthly
- HOA name: Sunvast/James Ro
- HOA phone: 941-378-0260
Location
- Region: Sarasota
Financial & listing details
- Price per square foot: $167/sqft
- Annual tax amount: $868
- Date on market: 11/18/2025
- Cumulative days on market: 24 days
- Listing terms: Cash,Conventional
- Ownership: Fee Simple
- Total actual rent: 0
- Electric utility on property: Yes
- Road surface type: Paved
Price history
| Date | Event | Price |
|---|---|---|
| 1/16/2026 | Sold | $200,000-9.1%$167/sqft |
Source:  Stellar MLS #A4671555 Report a problem Stellar MLS #A4671555 Report a problem | ||
| 12/13/2025 | Pending sale | $220,000$184/sqft |
Source: Stellar MLS #A4671555 Report a problem | ||
| 11/19/2025 | Listed for sale | $220,000$184/sqft |
Source: Stellar MLS #A4671555 Report a problem | ||
Public tax history
Tax history is unavailable.
Neighborhood: Bee Ridge
Nearby homes
- $197,0001 bd1 ba805 sqft2 Strathmore Blvd #2, Sarasota, FL 34233Sold
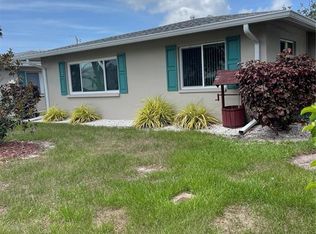
- $211,8002 bd2 ba1k sqft14 Strathmore Blvd #14, Sarasota, FL 34233Off Market
- $235,0002 bd2 ba1.1k sqft21 Strathmore Blvd #21, Sarasota, FL 34233Sold

- $216,9002 bd2 ba1.1k sqft11 Stathmore Blvd, Sarasota, FL 34233Off Market
- $164,9002 bd2 ba1.1k sqft11 Strathmore Blvd #11, Sarasota, FL 34233Off Market
- $162,5002 bd2 ba1.1k sqft10 Strathmore Blvd #10, Sarasota, FL 34233Off Market
- $166,3002 bd2 ba1k sqft12 Strathmore Blvd #12, Sarasota, FL 34233Off Market
- $163,6002 bd2 ba1.1k sqft16 Strathmore Blvd #16, Sarasota, FL 34233Off Market
Nearby schools
GreatSchools rating
- 10/10Ashton Elementary SchoolGrades: PK-5Distance: 1.7 mi
- 9/10Sarasota Middle SchoolGrades: 6-8Distance: 1.7 mi
- 7/10Riverview High SchoolGrades: PK,9-12Distance: 2.4 mi
Get a cash offer in 3 minutes
Find out how much your home could sell for in as little as 3 minutes with a no-obligation cash offer.
Estimated market value
$199,300
Get a cash offer in 3 minutes
Find out how much your home could sell for in as little as 3 minutes with a no-obligation cash offer.
Estimated market value
$199,300
- Florida
- Sarasota County
- Sarasota
- 34233
- Bee Ridge
- 26 STRATHMORE BOULEVARD
