Skip main navigation
Sold
  • Price Unknown

    26 STRATTON LN, San Antonio, TX 78257

    3beds
    4,977sqft
    Single Family Residence
    Built in 2004
    0.38 Acres Lot
    $1,694,200 Zestimate®
    $--/sqft
    $6,309 Estimated rent

    Home value

    $1,694,200

    $1.58M - $1.83M

    $6,309/mo

    Zestimate® history
    Loading
    Loading...

    Owner options

    List your home for rent

    $6,309/mo

    Rent Zestimate®

    Find your next renter with Zillow Rental Manager. Plus, with online applications, you can quickly screen prospective tenants – for free.

    Learn more

    $6,309/mo

    Rent Zestimate®

    Refinance and save

    $240/mo

    Est. payment

    Refinancing to a lower rate could help reduce your monthly payments and save thousands over the life of the loan.

    See today's rates

    $240/mo

    Est. payment

    Explore your selling options

    Work with a Zillow partner agent

    Leverage their expertise and Zillow's premium Showcase listings to get your home seen by more buyers.

    Get started

    List with your own agent

    Get your home in front of millions of buyers by listing it on Zillow.

    Learn how to do it

    Sell it yourself

    Take full control of how buyers see your home on Zillow by listing For Sale by Owner (FSBO).

    List your home

    What's special

    Gas fireplaceExquisite finishesOutdoor living spaceCourtyard entryNatural wood floors throughoutPrivate executive officeFull bar
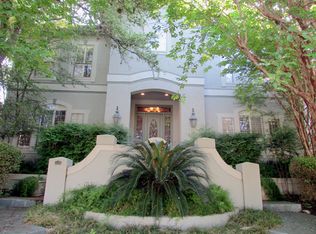
    Sophistication & Perfection! Courtyard entry greets you as you enter this impeccable one story home with exquisite finishes, located on a double lot in the prestigious Dominion Neighborhood. Classic architectural details and the finest craftsmanship throughout - No steps - all bedrooms are spacious and have private bathrooms - natural wood floors throughout - Primary suite has serene views and a luxurious bathroom with spacious dual closets. Chef's kitchen with s/s professional grade appliances, Subzero built-in refrigerator and over looks family room with gas fireplace - full bar with wine refrigerator - private executive office with library - Laundry room has sink, extensive counter space with sit-down folding area and storage - outdoor living space has misting system, fully equipped kitchen cabana overlooking pool and lush landscaping - Private masonry wall with decorative iron gates surrounds property - 3 car garage with excellent storage and walk up attic. Home has many recent updates including; AC system, lighting, paint, landscape and more...(see features list) Exceptional on all levels!

    Zillow last checked:

    Listing updated:

    Listed by:

    Matthew Resnick TREC #561533 (210) 849-8837,

    Kuper Sotheby's Int'l Realty

    Source: LERA MLS,MLS#: 1693675MLS Logo

    Facts & features

    Interior

    Bedrooms & bathrooms
    • Bedrooms: 3
    • Bathrooms: 4
    • Full bathrooms: 3
    • 1/2 bathrooms: 1
    Primary bedroom
    • Features: Walk-In Closet(s), Multi-Closets, Ceiling Fan(s), Full Bath
    • Area: 540
    • Dimensions: 27 x 20
    Bedroom 2
    • Area: 306
    • Dimensions: 18 x 17
    Bedroom 3
    • Area: 168
    • Dimensions: 14 x 12
    Primary bathroom
    • Features: Tub/Shower Separate, Double Vanity, Soaking Tub
    • Area: 306
    • Dimensions: 18 x 17
    Dining room
    • Area: 272
    • Dimensions: 16 x 17
    Family room
    • Area: 460
    • Dimensions: 20 x 23
    Kitchen
    • Area: 300
    • Dimensions: 15 x 20
    Living room
    • Area: 594
    • Dimensions: 22 x 27
    Office
    • Area: 336
    • Dimensions: 24 x 14
    Heating
    • Central, 3+ Units, Natural Gas
    Cooling
    • 16+ SEER AC, Three+ Central
    Appliances
    • Included: Cooktop, Built-In Oven, Microwave, Gas Cooktop, Refrigerator, Disposal, Dishwasher, Water Softener Owned, Plumb for Water Softener, Down Draft, Double Oven
    • Laundry: Main Level, Laundry Room, Washer Hookup, Dryer Connection
    Features
    • Two Living Area, Separate Dining Room, Eat-in Kitchen, Two Eating Areas, Kitchen Island, Breakfast Bar, Pantry, Study/Library, Utility Room Inside, 1st Floor Lvl/No Steps, High Ceilings, Open Floorplan, High Speed Internet, All Bedrooms Downstairs, Walk-In Closet(s), Master Downstairs, Ceiling Fan(s), Chandelier, Solid Counter Tops, Programmable Thermostat
    • Flooring: Ceramic Tile, Marble, Wood
    • Windows: Double Pane Windows, Decorative Bars
    • Has basement: No
    • Attic: 12"+ Attic Insulation,Pull Down Storage,Permanent Stairs,Other
    • Number of fireplaces: 1
    • Fireplace features: One, Family Room, Gas Starter
    Interior area
    • Total structure area: 4,977
    • Total interior livable area: 4,977 sqft

    Property

    Parking
    • Total spaces: 3
    • Parking features: Three Car Garage, Attached, Golf Cart Garage, Garage Faces Rear, Oversized, Garage Door Opener
    • Attached garage spaces: 3
    Accessibility
    • Accessibility features: 2+ Access Exits, Int Door Opening 32"+, Accessible Entrance, Accessible Hallway(s), Hallways 42" Wide, No Carpet, No Steps Down, First Floor Bath, Full Bath/Bed on 1st Flr, First Floor Bedroom
    Features
    • Levels: One
    • Stories: 1
    • Patio & porch: Patio, Covered
    • Exterior features: Gas Grill, Sprinkler System, Rain Gutters, Lighting, Outdoor Kitchen, Other
    • Has private pool: Yes
    • Pool features: In Ground, Pool/Spa Combo, Heated, Community
    • Fencing: Privacy,Wrought Iron
    Lot
    • Size: 0.38 Acres
    • Features: Corner Lot, 1/4 - 1/2 Acre, Secluded, Curbs
    • Residential vegetation: Mature Trees, Mature Trees (ext feat)
    Details
    • Additional structures: Gazebo
    • Parcel number: 163860040610

    Construction

    Type & style
    • Home type: SingleFamily
    • Architectural style: Traditional
    • Property subtype: Single Family Residence
    Materials
    • Brick, 4 Sides Masonry
    • Foundation: Slab
    • Roof: Tile,Concrete
    Condition
    • Pre-Owned
    • New construction: No
    • Year built: 2004

    Utilities & green energy

    • Electric: CPS
    • Gas: GREY FOREST
    • Sewer: CSWR, Sewer System
    • Water: SAWS, Water System
    • Utilities for property: Cable Available

    Community & HOA

    Community
    • Features: Tennis Court(s), Golf, Clubhouse, Playground, Jogging Trails, Other, Cluster Mail Box
    • Security: Security System Owned, Prewired, Controlled Access, Security Guard
    • Subdivision: The Dominion
    HOA
    • Has HOA: Yes
    • HOA fee: $240 monthly
    • HOA name: THE DOMINION HOMEOWNERS ASSOCIATION
    Location
    • Region: San Antonio

    Financial & listing details

    • Tax assessed value: $1,317,000
    • Annual tax amount: $32,924
    • Date on market: 9/11/2025
    • Cumulative days on market: 16 days
    • Listing terms: Conventional,FHA,VA Loan,Cash
    • Road surface type: Paved, Asphalt

    Price history

    DateEventPrice
    7/28/2023Sold--
    Source: LERA MLS #1693675 Report a problem
    6/23/2023Pending sale$1,565,000$314/sqft
    Source: LERA MLS #1693675 Report a problem
    6/12/2023Contingent$1,565,000$314/sqft
    Source: LERA MLS #1693675 Report a problem
    6/6/2023Listed for sale$1,565,000+36.1%$314/sqft
    Source: LERA MLS #1693675 Report a problem
    11/16/2018Sold--
    Source: LERA MLS #1330997 Report a problem
    10/26/2018Pending sale$1,150,000$231/sqft
    Source: Kuper Sotheby's Int'l Realty #1330997 Report a problem
    8/7/2018Price change$1,150,000-14.8%$231/sqft
    Source: Kuper Sotheby's International Realty #1330997 Report a problem
    3/7/2018Listed for sale$1,350,000$271/sqft
    Source: Kuper Sotheby's International Realty #1296800 Report a problem

    Public tax history

    YearProperty taxesTax assessment
    2025$18,362 -5.2%$1,317,000 -3.2%
    2024$19,364 -20.4%$1,360,530 +12.4%
    2023$24,338 -3.6%$1,210,545 +10%
    2022$25,244 0%$1,100,495 +10%
    2021$25,244 $1,000,450 +1.2%
    2020$25,244 +0.8%$988,590 +1.5%
    2019$25,049 $973,810 +0.4%
    2018$25,049 +27%$969,980 +8.4%
    2017$19,719 -0.1%$895,170 0%
    2016$19,745 -0.4%$895,400 -2.9%
    2015$19,831 $922,009 +10%
    2014$19,831 $838,190 -7.4%
    2013-- $904,730 +10.2%
    2012-- $821,000
    2011-- $821,000 -6.5%
    2010-- $878,000 +0.6%
    2009-- $873,000 -3%
    2008-- $900,000
    2007-- $900,000 +8.9%
    2006-- $826,120 +99.1%
    2005-- $414,850
    Find assessor info on the county website

    Neighborhood: The Dominion

    Nearby schools

    GreatSchools rating
    Schools provided by the listing agent
    • Elementary: Leon Springs
    • Middle: Rawlinson
    • High: Clark
    • District: Northside

    Source: LERA MLS. This data may not be complete. We recommend contacting the local school district to confirm school assignments for this home.

    Get a cash offer in 3 minutes
    Find out how much your home could sell for in as little as 3 minutes with a no-obligation cash offer.
    Estimated market value
    $1,694,200
    Get a cash offer in 3 minutes
    Find out how much your home could sell for in as little as 3 minutes with a no-obligation cash offer.
    Estimated market value
    $1,694,200