A Fabulous lifestyle choice exists here for all First Time Home Buyers, those who commute to the City of Wilmington or nearby Philadelphia and for all who work remotely from home! You will be thrilled at the opportunity this Spacious & Charming Corner Row Home has that is located on a quiet city street & minutes from Wilmington's Riverfront attractions! This beautifully remodeled classic brick home is located just minutes from the vibrant Riverfront with all its dining establishments, walkway & biking paths, water activities for boating, jet skiing & kayaking! Built in 1915, this historic gem seamlessly blends classic architecture with modern upgrades, offering nearly 1900 square feet of comfortable living space. The Living Room has floor to ceiling windows and dramatically high ceilings. The step-up bonus room is ideal as a home office, playroom, den or just about anything else you could think, and it has an easily accessible first floor renovated powder room. The newly remodeled kitchen features a stylish tiled backsplash, white painted cabinetry, sleek granite countertops, and a stainless-steel appliance package including a gas range. Tasteful neutral paint colors throughout complement the new flooring that flows through each room. Three spacious bedrooms upstairs include the primary Bedroom with ceiling fan & a private door to a rear balcony for anytime enjoyment of the city skyline and rare city breeze! The full hall bathroom has been updated with an attractive tiled wall, newer vanity & a large linen closet. For the utmost convenience, the washer and dryer have been relocated to the bedroom level, so no carrying laundry baskets up any stairs! Relax and entertain in your private rear fully fenced in corner lot patio. This home offers the perfect blend of city convenience with the charm of a historic neighborhood, all at an unbeatable price. Don’t miss out on this incredible opportunity! PLUS This home qualifies for the Wilmington First Start Homebuyer’s Program where you as the Buyer may be eligible for up to $15,000 in closing costs/down payment assistance. Ask Amy Libonate at Delaware Financial for more details! Call now for your own private tour of this dramatically spacious and attractive city home! Room measurements and square footage listed are estimates and should be verified by Buyer.
Sold for $237,000
$237,000
26 Stroud St, Wilmington, DE 19805
3beds
1,900sqft
Townhouse
Built in 1915
1,307 Square Feet Lot
$238,600 Zestimate®
$125/sqft
$1,993 Estimated rent
Home value
$238,600
$217,000 - $262,000
$1,993/mo
Zestimate® history
Owner options
List your home for rent
$1,993/mo
Rent Zestimate®
Find your next renter with Zillow Rental Manager. Plus, with online applications, you can quickly screen prospective tenants – for free.
$1,993/mo
Rent Zestimate®
Refinance and save
$1,136/mo
Est. payment
Refinancing to a lower rate could help reduce your monthly payments and save thousands over the life of the loan.
$1,136/mo
Est. payment
Explore your selling options
Work with a Zillow partner agent
Leverage their expertise and Zillow's premium Showcase listings to get your home seen by more buyers.
Get startedList with your own agent
Get your home in front of millions of buyers by listing it on Zillow.
Learn how to do itSell it yourself
Take full control of how buyers see your home on Zillow by listing For Sale by Owner (FSBO).
List your homeWhat's special
Zillow last checked:
Listing updated:
Listed by:
Kathy Melcher 302-379-3351,
Coldwell Banker Rowley Realtors
Bought with:
Dustin Oldfather, RS-0017091
Compass
Kenneth George, 5019392
Compass
Source: Bright MLS,MLS#: DENC2067614
Facts & features
Interior
Bedrooms & bathrooms
- Bedrooms: 3
- Bathrooms: 2
- Full bathrooms: 1
- 1/2 bathrooms: 1
- Main level bathrooms: 1
Rooms
- Room types: Living Room, Dining Room, Primary Bedroom, Bedroom 2, Bedroom 3, Kitchen, Laundry, Bonus Room, Full Bath, Half Bath
Primary bedroom
- Features: Ceiling Fan(s), Flooring - Carpet, Balcony Access
- Level: Upper
- Area: 210 Square Feet
- Dimensions: 15 x 14
Bedroom 2
- Features: Flooring - Carpet
- Level: Upper
- Area: 156 Square Feet
- Dimensions: 13 x 12
Bedroom 3
- Features: Ceiling Fan(s), Flooring - Carpet
- Level: Upper
- Area: 240 Square Feet
- Dimensions: 16 x 15
Bonus room
- Features: Attached Bathroom, Flooring - Luxury Vinyl Plank
- Level: Main
- Area: 225 Square Feet
- Dimensions: 15 x 15
Dining room
- Level: Main
- Area: 210 Square Feet
- Dimensions: 14 x 15
Other
- Features: Bathroom - Tub Shower
- Level: Upper
Half bath
- Level: Main
Kitchen
- Features: Kitchen - Gas Cooking
- Level: Main
- Area: 165 Square Feet
- Dimensions: 11 x 15
Laundry
- Level: Upper
Living room
- Features: Flooring - Luxury Vinyl Plank, Recessed Lighting
- Level: Main
- Area: 330 Square Feet
- Dimensions: 22 x 15
Heating
- Forced Air, Natural Gas
Cooling
- Central Air, Electric
Appliances
- Included: Microwave, Dishwasher, Dryer, Oven/Range - Gas, Stainless Steel Appliance(s), Refrigerator, Washer, Water Heater, Freezer, Gas Water Heater
- Laundry: Upper Level, Laundry Room
Features
- Ceiling Fan(s), Open Floorplan, Formal/Separate Dining Room, Bathroom - Tub Shower, Upgraded Countertops, Recessed Lighting
- Flooring: Luxury Vinyl, Carpet
- Doors: French Doors, Storm Door(s)
- Basement: Full
- Has fireplace: No
Interior area
- Total structure area: 1,900
- Total interior livable area: 1,900 sqft
- Finished area above ground: 1,900
- Finished area below ground: 0
Property
Parking
- Parking features: On Street
- Has uncovered spaces: Yes
Accessibility
- Accessibility features: None
Features
- Levels: Two
- Stories: 2
- Patio & porch: Patio
- Exterior features: Sidewalks, Street Lights, Balcony
- Pool features: None
- Fencing: Full
- Has view: Yes
- View description: City
Lot
- Size: 1,307 Square Feet
- Dimensions: 17.00 x 80.00
- Features: Corner Lot, Downtown
Details
- Additional structures: Above Grade, Below Grade
- Parcel number: 26042.30152
- Zoning: 26R-3
- Special conditions: Standard
Construction
Type & style
- Home type: Townhouse
- Architectural style: Colonial
- Property subtype: Townhouse
Materials
- Brick
- Foundation: Other
- Roof: Flat
Condition
- Very Good
- New construction: No
- Year built: 1915
- Major remodel year: 2024
Utilities & green energy
- Electric: Circuit Breakers
- Sewer: Public Sewer
- Water: Public
Community & HOA
Community
- Security: Smoke Detector(s)
- Subdivision: Wilm
HOA
- Has HOA: No
Location
- Region: Wilmington
Financial & listing details
- Price per square foot: $125/sqft
- Tax assessed value: $36,300
- Annual tax amount: $2,116
- Date on market: 9/6/2024
- Listing agreement: Exclusive Right To Sell
- Listing terms: Cash,Conventional,FHA,VA Loan
- Inclusions: Free Standing Freezer In Kitchen
- Ownership: Fee Simple
Price history
| Date | Event | Price |
|---|---|---|
| 12/5/2024 | Sold | $237,000-0.3%$125/sqft |
Source:  Bright MLS #DENC2067614 Report a problem Bright MLS #DENC2067614 Report a problem | ||
| 12/2/2024 | Pending sale | $237,750$125/sqft |
Source: Bright MLS #DENC2067614 Report a problem | ||
| 11/11/2024 | Contingent | $237,750$125/sqft |
Source: Bright MLS #DENC2067614 Report a problem | ||
| 10/2/2024 | Price change | $237,750-4.9%$125/sqft |
Source: Bright MLS #DENC2067614 Report a problem | ||
| 9/6/2024 | Listed for sale | $249,900+76%$132/sqft |
Source: Bright MLS #DENC2067614 Report a problem | ||
| 7/22/2024 | Sold | $142,000+1.4%$75/sqft |
Source: Public Record Report a problem | ||
| 12/5/2023 | Listing removed | -- |
Source: Bright MLS #DENC2004266 Report a problem | ||
| 12/3/2021 | Sold | $140,000$74/sqft |
Source: Bright MLS #DENC2004266 Report a problem | ||
| 9/13/2021 | Pending sale | $140,000$74/sqft |
Source: Bright MLS #DENC2004266 Report a problem | ||
| 9/3/2021 | Price change | $140,000-3.4%$74/sqft |
Source: Bright MLS #DENC2004266 Report a problem | ||
| 8/26/2021 | Price change | $145,000-3.3%$76/sqft |
Source: Bright MLS #DENC2004266 Report a problem | ||
| 8/20/2021 | Price change | $150,000-6.3%$79/sqft |
Source: Bright MLS #DENC2004266 Report a problem | ||
| 8/7/2021 | Listed for sale | $160,000+45.5%$84/sqft |
Source: Bright MLS #DENC2004266 Report a problem | ||
| 4/30/2019 | Sold | $110,000$58/sqft |
Source: Public Record Report a problem | ||
| 2/13/2019 | Listed for sale | $110,000-8.3%$58/sqft |
Source: KELLER WILLIAMS REALTY #DENC412046 Report a problem | ||
| 1/14/2019 | Listing removed | $120,000$63/sqft |
Source: Realty Mark Associates-Newark #1004504399 Report a problem | ||
| 6/21/2018 | Price change | $120,000-4%$63/sqft |
Source: Realty Mark Associates-Newark #1004504399 Report a problem | ||
| 4/11/2018 | Listed for sale | $125,000+25.1%$66/sqft |
Source: Realty Mark Associates - New #1004504399 Report a problem | ||
| 7/10/2015 | Sold | $99,900-37.6%$53/sqft |
Source: Public Record Report a problem | ||
| 10/11/2006 | Sold | $160,000+433.3%$84/sqft |
Source: Public Record Report a problem | ||
| 10/12/2005 | Sold | $30,000$16/sqft |
Source: Public Record Report a problem | ||
Public tax history
| Year | Property taxes | Tax assessment |
|---|---|---|
| 2025 | -- | $237,900 +555.4% |
| 2024 | $1,338 +2.2% | $36,300 |
| 2023 | $1,309 +1.4% | $36,300 |
| 2022 | $1,291 +2.6% | $36,300 |
| 2021 | $1,258 +3% | $36,300 |
| 2020 | $1,222 +15% | $36,300 |
| 2019 | $1,063 +5% | $36,300 |
| 2017 | $1,012 -39.9% | $36,300 |
| 2016 | $1,683 | $36,300 |
| 2015 | $1,683 +6.8% | $36,300 |
| 2014 | $1,577 | $36,300 |
Find assessor info on the county website
Neighborhood: Browntown
Nearby homes
- $146,6003 bd1 ba1.1k sqft24 Stroud St, Wilmington, DE 19805Off Market
- $155,0003 bd2 ba1.1k sqft22 Stroud St, Wilmington, DE 19805Sold
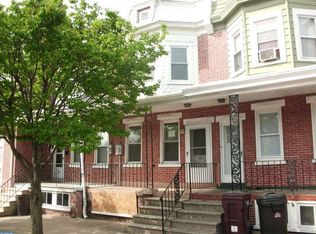
- $146,1003 bd1 ba1.1k sqft20 Stroud St, Wilmington, DE 19805Off Market
- $234,2005 bd2 ba2k sqft100 Stroud St, Wilmington, DE 19805Off Market
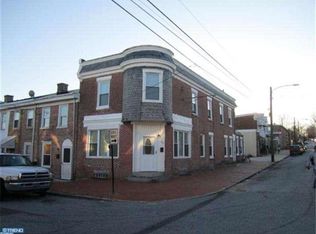
- $193,0003 bd2 ba1.1k sqft18 Stroud St, Wilmington, DE 19805Sold
- $95,3002 bd1 ba750 sqft102 Stroud St, Wilmington, DE 19805Off Market
- $129,9003 bd1 ba50 sqft913 Anchorage St, Wilmington, DE 19805Off Market
- $101,6002 bd1 ba725 sqft104 Stroud St, Wilmington, DE 19805Off Market
Nearby schools
GreatSchools rating
- NAPulaski Early Education CenterGrades: PK-KDistance: 0.2 mi
- 2/10The Bayard SchoolGrades: 1-8Distance: 0.5 mi
- 1/10Glasgow High SchoolGrades: 9-12Distance: 11.8 mi
Schools provided by the listing agent
- District: Christina
Source: Bright MLS. This data may not be complete. We recommend contacting the local school district to confirm school assignments for this home.
Get a cash offer in 3 minutes
Find out how much your home could sell for in as little as 3 minutes with a no-obligation cash offer.
Estimated market value
$238,600
Get a cash offer in 3 minutes
Find out how much your home could sell for in as little as 3 minutes with a no-obligation cash offer.
Estimated market value
$238,600
Nearby cities
Nearby neighborhoods
Nearby zip codes
Other Wilmington Topics
