Skip main navigation
Off market
  • $788,700

    26 Sturbridge Ct, Nanuet, NY 10954

    3beds
    2,119sqft
    Raised Ranch
    Built in 1971
    0.34 Acres Lot
    $788,700 Zestimate®
    $372/sqft
    $4,363 Estimated rent

    Home value

    $788,700

    $741,000 - $836,000

    $4,363/mo

    Zestimate® history
    Loading
    Loading...

    Owner options

    List your home for rent

    $4,363/mo

    Rent Zestimate®

    Find your next renter with Zillow Rental Manager. Plus, with online applications, you can quickly screen prospective tenants – for free.

    Learn more

    $4,363/mo

    Rent Zestimate®

    Refinance and save

    $5,330/mo

    Est. payment

    Refinancing to a lower rate could help reduce your monthly payments and save thousands over the life of the loan.

    See today's rates

    $5,330/mo

    Est. payment

    Explore your selling options

    Work with a Zillow partner agent

    Leverage their expertise and Zillow's premium Showcase listings to get your home seen by more buyers.

    Get started

    List with your own agent

    Get your home in front of millions of buyers by listing it on Zillow.

    Learn how to do it

    Sell it yourself

    Take full control of how buyers see your home on Zillow by listing For Sale by Owner (FSBO).

    List your home

    What's special

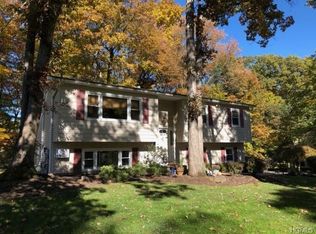
    HARDWOOD THROUGHOUT. This beautifully & lovingly maintained large Raised Ranch is located in the picturesque Sturbridge Park Estates sub division. Walking distance to Tennyson Park. ***CLARKSTOWN SCHOOL DISTRICT***. Features renovated kitchen in 2000, with double oven, Corian countertop, and pantry. New Pella sliding door leads to a 24x14, freshly stained rear deck which overlooks a park-like setting. Main and Master Baths have been tastefully updated. New Vinyl and stone installed on front of home, 2018. A 50 year roof installed 2013. All new double pane windows as of 2004. Front door/entry new 2017. Water softener, 2013, Hot water heater 2015. Never have an electric disruption with your whole house generator. Attic re-insulated and brand new pull stairs, 2013. Brand new driveway installed Aug 2019. Lawn sprinkler system. Den/office is possible 4th bedroom. This incredibly spacious home is ready for its new owners. Welcome home.

    This property is off market, which means it's not currently listed for sale or rent on Zillow. This may be different from what's available on other websites or public sources.

    Facts & features

    Interior

    Bedrooms & bathrooms
    • Bedrooms: 3
    • Bathrooms: 3
    • Full bathrooms: 2
    • 1/2 bathrooms: 1
    Heating
    • Baseboard, Electric, Gas
    Cooling
    • Central
    Appliances
    • Included: Dishwasher, Dryer, Freezer, Microwave, Refrigerator, Washer
    Features
    • Ceiling Fan(s), Pantry, Eat-in Kitchen, Hardwood Floors As Seen, Master Bath, Dishwasher, Dryer, Light Fixtures, Microwave, Refrigerator, Shades/Blinds, Washer, Screens, Chandelier, 1st Fl Master Bedroom, 1st Floor Bedrm, Formal Dining Room, Cook Top, Freezer, Sprinkler Lawn Sys, Curtains/Drapes, Second Freezer, Wall Oven, Water Conditioner Owned
    • Flooring: Carpet, Hardwood
    • Doors: Door Hardware
    • Windows: Energy Star Windows
    • Basement: Finished
    Interior area
    • Structure area source: Municipality
    • Total interior livable area: 2,119 sqft

    Property

    Parking
    • Total spaces: 2
    • Parking features: Garage - Attached
    Features
    • Patio & porch: Deck
    • Exterior features: asbestos, Stone, Vinyl
    Lot
    • Size: 0.34 Acres
    • Features: Level, Partly Wooded
    Details
    • Parcel number: 39208957824

    Construction

    Type & style
    • Home type: SingleFamily
    • Architectural style: Raised Ranch
    • Property subtype: Raised Ranch
    Condition
    • Year built: 1971
    • Major remodel year: 2018

    Utilities & green energy

    • Sewer: Municipal
    • Water: Municipal
    Green energy
    • Energy efficient items: Windows

    Community & HOA

    Location
    • Region: Nanuet

    Financial & listing details

    • Price per square foot: $372/sqft
    • Tax assessed value: $130,000
    • Road surface type: Public

    Price history

    DateEventPrice
    10/23/2019Sold$439,000-2.2%$207/sqft
    Source: OneKey® MLS as distributed by MLS GRID #H4989365 Report a problem
    9/11/2019Pending sale$449,000$212/sqft
    Source: Better Homes and Gardens Rand Realty #4989365 Report a problem
    8/11/2019Price change$449,000-2.4%$212/sqft
    Source: Better Homes and Gardens Rand Realty #4989365 Report a problem
    8/4/2019Price change$459,900-1.1%$217/sqft
    Source: Better Homes and Gardens Rand Realty #4989365 Report a problem
    7/28/2019Listed for sale$464,900$219/sqft
    Source: BHG Rand Realty #4989365 Report a problem

    Public tax history

    YearProperty taxesTax assessment
    2025-- $130,000
    2024-- $130,000
    2023-- $130,000
    2022-- $130,000
    2021-- $130,000
    2020-- $130,000
    2019-- $130,000
    2018-- $130,000
    2017$10,335 $130,000
    2016-- $130,000
    2015-- $130,000
    2014-- $130,000
    2013-- $130,000
    2012-- $130,000
    2011-- $130,000
    2010-- $130,000
    2009-- $130,000
    2007-- $130,000
    2006-- $130,000
    2005-- $130,000
    2004-- $130,000
    2003-- $130,000
    2002-- $130,000
    2001-- $130,000
    2000-- $130,000
    Find assessor info on the county website

    Neighborhood: 10954

    Nearby schools

    GreatSchools rating
    Schools provided by the listing agent
    • Elementary: BARDONIA
    • Middle: FELIX FESTA
    • High: CLARKSTOWN SOUTH
    • District: CLARKSTOWN

    Source: The MLS. This data may not be complete. We recommend contacting the local school district to confirm school assignments for this home.

    Get a cash offer in 3 minutes
    Find out how much your home could sell for in as little as 3 minutes with a no-obligation cash offer.
    Estimated market value
    $788,700
    Get a cash offer in 3 minutes
    Find out how much your home could sell for in as little as 3 minutes with a no-obligation cash offer.
    Estimated market value
    $788,700