Luxury meets craftsmanship in this 3,000+ sq. ft. custom-built Sheely Homes Inc. two-story residence, situated on a large, level lot in the highly regarded Cumberland Valley School District. This 4-bedroom, 3-bath home is rich in detail, featuring extensive crown molding, luxury vinyl plank flooring, elegant railings with iron balusters, and a stunning floor-to-ceiling stone gas fireplace that serves as a dramatic focal point of the main living area. The gourmet kitchen is designed to impress, offering 42-inch cabinetry, granite countertops, a tile backsplash, and a spacious center island ideal for entertaining. Café luxury matte white and gold appliances—including the refrigerator—combine high performance with refined style. A formal dining room showcases wainscoting, a tray ceiling, and ambient rope lighting, creating an inviting space for gatherings. Upstairs, the expansive primary suite features a tray ceiling with soft accent lighting and a spa-inspired bath with a soaking tub and a large tiled shower. Additional highlights include a partially finished basement providing added living space, a stylish mudroom with built-in cubbies, an oversized two-car garage with a carriage-style door, and a large composite deck perfect for outdoor enjoyment. Located in Cumberland Range Estates, this thoughtfully designed home offers beautiful views of the Blue and South Mountains and is just minutes from the new Costco in Mechanicsburg and Wegmans. Additional lots are available to build your custom dream home.
Sold for $759,000
$759,000
26 Suebecca Dr, Carlisle, PA 17013
4beds
3,022sqft
Single Family Residence
Built in 2025
0.52 Acres Lot
$764,000 Zestimate®
$251/sqft
$3,056 Estimated rent
Home value
$764,000
$703,000 - $833,000
$3,056/mo
Zestimate® history
Owner options
List your home for rent
$3,056/mo
Rent Zestimate®
Find your next renter with Zillow Rental Manager. Plus, with online applications, you can quickly screen prospective tenants – for free.
$3,056/mo
Rent Zestimate®
Refinance and save
$4,927/mo
Est. payment
Refinancing to a lower rate could help reduce your monthly payments and save thousands over the life of the loan.
$4,927/mo
Est. payment
Explore your selling options
Work with a Zillow partner agent
Leverage their expertise and Zillow's premium Showcase listings to get your home seen by more buyers.
Get startedList with your own agent
Get your home in front of millions of buyers by listing it on Zillow.
Learn how to do itSell it yourself
Take full control of how buyers see your home on Zillow by listing For Sale by Owner (FSBO).
List your homeWhat's special
Zillow last checked:
Listing updated:
Listed by:
ELIZABETH KNOUSE FOOTE 717-554-9394,
Berkshire Hathaway HomeServices Homesale Realty,
Co-Listing Agent: Jim Priar Jr 717-712-2465,
Berkshire Hathaway HomeServices Homesale Realty
Bought with:
JAN WHEELER, RS109465A
Coldwell Banker Realty
Source: Bright MLS,MLS#: PACB2047268
Facts & features
Interior
Bedrooms & bathrooms
- Bedrooms: 4
- Bathrooms: 3
- Full bathrooms: 3
- Main level bathrooms: 1
Rooms
- Room types: Living Room, Dining Room, Primary Bedroom, Sitting Room, Bedroom 2, Bedroom 3, Bedroom 4, Kitchen, Library, Foyer, Laundry, Recreation Room, Bathroom 2, Primary Bathroom
Primary bedroom
- Features: Flooring - Luxury Vinyl Plank
- Level: Upper
- Area: 399 Square Feet
- Dimensions: 21 X 19
Bedroom 2
- Features: Flooring - Luxury Vinyl Plank
- Level: Upper
- Area: 110 Square Feet
- Dimensions: 10 X 11
Bedroom 3
- Features: Flooring - Luxury Vinyl Plank
- Level: Upper
- Area: 120 Square Feet
- Dimensions: 12 X 10
Bedroom 4
- Features: Flooring - Luxury Vinyl Plank
- Level: Upper
- Area: 143 Square Feet
- Dimensions: 13 X 11
Primary bathroom
- Level: Upper
- Area: 140 Square Feet
- Dimensions: 10 X 14
Bathroom 2
- Level: Upper
- Area: 55 Square Feet
- Dimensions: 5 X 11
Dining room
- Features: Flooring - Luxury Vinyl Plank
- Level: Main
- Area: 132 Square Feet
- Dimensions: 12 X 11
Foyer
- Features: Flooring - Luxury Vinyl Plank
- Level: Main
- Area: 88 Square Feet
- Dimensions: 11 X 8
Kitchen
- Level: Main
- Area: 320 Square Feet
- Dimensions: 16 X 20
Laundry
- Level: Main
Library
- Features: Flooring - Luxury Vinyl Plank
- Level: Main
- Area: 110 Square Feet
- Dimensions: 11 X 10
Living room
- Features: Flooring - Luxury Vinyl Plank, Fireplace - Gas
- Level: Main
- Area: 342 Square Feet
- Dimensions: 19 X 18
Mud room
- Features: Flooring - Luxury Vinyl Plank
- Level: Main
- Area: 25 Square Feet
- Dimensions: 5 X 5
Recreation room
- Level: Lower
- Area: 216 Square Feet
- Dimensions: 18 X 12
Sitting room
- Features: Flooring - Luxury Vinyl Plank
- Level: Main
- Area: 100 Square Feet
- Dimensions: 10 X 10
Heating
- Forced Air, Propane
Cooling
- Central Air, Electric
Appliances
- Included: Electric Water Heater
- Laundry: Main Level, Laundry Room, Mud Room
Features
- Basement: Partially Finished,Concrete,Interior Entry
- Number of fireplaces: 1
- Fireplace features: Stone
Interior area
- Total structure area: 4,246
- Total interior livable area: 3,022 sqft
- Finished area above ground: 2,811
- Finished area below ground: 211
Property
Parking
- Total spaces: 2
- Parking features: Garage Faces Side, Attached
- Attached garage spaces: 2
Accessibility
- Accessibility features: 2+ Access Exits
Features
- Levels: Two
- Stories: 2
- Pool features: None
- Has view: Yes
- View description: City
Lot
- Size: 0.52 Acres
- Features: Level
Details
- Additional structures: Above Grade, Below Grade
- Parcel number: NO TAX RECORD
- Zoning: RESIDENTIAL
- Zoning description: RF - Residential Farm
- Special conditions: Standard
Construction
Type & style
- Home type: SingleFamily
- Architectural style: Traditional
- Property subtype: Single Family Residence
Materials
- Stone, Stick Built
- Foundation: Concrete Perimeter
- Roof: Architectural Shingle
Condition
- Excellent
- New construction: Yes
- Year built: 2025
Details
- Builder name: Sheely Homes
Utilities & green energy
- Electric: 200+ Amp Service
- Sewer: Public Sewer
- Water: Public
Community & HOA
Community
- Subdivision: Cumberland Range Estates
HOA
- Has HOA: Yes
- HOA fee: $125 annually
Location
- Region: Carlisle
- Municipality: MIDDLESEX TWP
Financial & listing details
- Price per square foot: $251/sqft
- Tax assessed value: $95,400
- Annual tax amount: $1,648
- Date on market: 10/18/2025
- Listing agreement: Exclusive Right To Sell
- Listing terms: Cash,Conventional,VA Loan
- Ownership: Fee Simple
Price history
| Date | Event | Price |
|---|---|---|
| 5/29/2026 | Sold | $759,000$251/sqft |
Source:  Bright MLS #PACB2047268 Report a problem Bright MLS #PACB2047268 Report a problem | ||
| 4/23/2026 | Pending sale | $759,000$251/sqft |
Source: Bright MLS #PACB2047268 Report a problem | ||
| 10/18/2025 | Listed for sale | $759,000$251/sqft |
Source: Bright MLS #PACB2047268 Report a problem | ||
Public tax history
Tax history is unavailable.
Neighborhood: 17013
Nearby homes
- $740,0004 bd4 ba2.7k sqft20 Suebecca Dr, Carlisle, PA 17013Sold
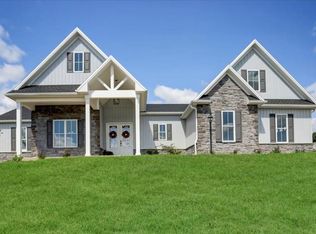
- $775,0004 bd4 ba3.3k sqft2 James Ln, Carlisle, PA 17013Sold

- $966,5000.82 Acres16 James Ln, Carlisle, PA 17013Off Market

- $782,8004 bd2 ba3.4k sqft17 Elizabeth Way, Carlisle, PA 17013Off Market
- $764,2004 bd2 ba2.8k sqft15 Elizabeth Way, Carlisle, PA 17013Off Market
- $759,5004 bd3 ba3k sqft20 Elizabeth Way, Carlisle, PA 17013Off Market
- $839,2004 bd3 ba3.3k sqft19 Elizabeth Way, Carlisle, PA 17013Off Market
- $599,9004 bd3 ba2.6k sqft6 Suebecca Dr, Carlisle, PA 17013New Construction
Nearby schools
GreatSchools rating
- 5/10Middlesex El SchoolGrades: K-5Distance: 0.5 mi
- 10/10Eagle View Middle SchoolGrades: 6-8Distance: 4.2 mi
- 10/10Cumberland Valley High SchoolGrades: 9-12Distance: 4.2 mi
Schools provided by the listing agent
- Elementary: Middlesex
- Middle: Eagle View
- High: Cumberland Valley
- District: Cumberland Valley
Source: Bright MLS. This data may not be complete. We recommend contacting the local school district to confirm school assignments for this home.


Get pre-qualified for a loan
At Zillow Home Loans, we can pre-qualify you in as little as 5 minutes with no impact to your credit score.An equal housing lender. NMLS #10287.
Sell for more on Zillow
Get a Zillow Showcase℠ listing at no additional cost and you could sell for .
$764,000
2% more
+$15,280
With Zillow Showcase(estimated)
$779,280
- Pennsylvania
- Cumberland County
- Carlisle
- 17013
- 26 Suebecca Dr
Nearby cities
Nearby neighborhoods
Nearby zip codes
Other Carlisle Topics
