Tucked in a serene Mammoth neighborhood, this inviting mountain retreat sits on an extraordinary corner parcel in close proximity to Eagle Lodge, offering a perfect blend of comfort, character, and livability. Lovingly maintained over the years, the home radiates a true sense of warmth the moment you arrive. A standout features is the beautifully designed outdoor living space. The backyard and expansive deck create an ideal setting for year-round enjoyment—whether unwinding in the hot tub after a day on the slopes or hosting relaxed summer gatherings under stars and string lights. A built-in fire pit and grilling area make entertaining effortless. A reflective water feature adds to the welcoming appeal. Inside, the home offers a comfortable, open-concept layout designed with both everyday living and entertaining in mind. A practical mudroom entry and dedicated laundry space add convenience, while the thoughtfully designed kitchen opens seamlessly to the main living areas. The living room is anchored by a dramatic, two-story stone fireplace, creating a cozy focal point, and the adjacent family/media room—with skylights above—offers additional space to overflow. Soaring wood-beamed ceilings throughout enhance the mountain aesthetic and bring in an abundance of natural light, with easy access to the surrounding outdoor spaces. Each of the 3 bdrms is privately situated and features its own en-suite bath, along with vaulted ceilings and custom wood accents that add warmth and character. Two of the bdrms include their own fireplaces, while the primary suite offers a subtle glimpse of mountain landscape. The home features multiple fireplaces throughout, adding to its inviting ambiance. Upstairs, a spacious loft with abundant natural light provides flexible sleeping arrangements. An additional bonus room offers more private sleeping. The home is a short distance to The Village and a nearby shuttle stop. Truly, an ideal home to gather, relax, and create lasting memories!
Sold for $1,725,000
$1,725,000
26 Sugar Pine Dr, Mammoth Lakes, CA 93546
4beds
3,229sqft
Single Family Residence
Built in 1981
8,276 Square Feet Lot
$1,713,600 Zestimate®
$534/sqft
$7,434 Estimated rent
Home value
$1,713,600
$1.15M - $2.55M
$7,434/mo
Zestimate® history
Owner options
List your home for rent
$7,434/mo
Rent Zestimate®
Find your next renter with Zillow Rental Manager. Plus, with online applications, you can quickly screen prospective tenants – for free.
$7,434/mo
Rent Zestimate®
Refinance and save
$10,763/mo
Est. payment
Refinancing to a lower rate could help reduce your monthly payments and save thousands over the life of the loan.
$10,763/mo
Est. payment
Explore your selling options
Work with a Zillow partner agent
Leverage their expertise and Zillow's premium Showcase listings to get your home seen by more buyers.
Get startedList with your own agent
Get your home in front of millions of buyers by listing it on Zillow.
Learn how to do itSell it yourself
Take full control of how buyers see your home on Zillow by listing For Sale by Owner (FSBO).
List your homeWhat's special
Abundance of natural lightComfortable open-concept layoutMultiple fireplaces throughoutSoaring wood-beamed ceilings throughoutThoughtfully designed kitchenPractical mudroom entryHot tub
Zillow last checked:
Listing updated:
Listed by:
Sherry Wishney 760-937-6272,
The Snowcreek Property Company,
Jodi Melton 760-914-1900,
The Snowcreek Property Company
Bought with:
Kerrick Helton, DRE #01784118
Compass
, DRE #null
Source: MLBOR,MLS#: 260182 Originating MLS: Mammoth Lakes Board of REALTORS
Originating MLS: Mammoth Lakes Board of REALTORSFacts & features
Interior
Bedrooms & bathrooms
- Bedrooms: 4
- Bathrooms: 4
- Full bathrooms: 3
- 1/2 bathrooms: 1
Rooms
- Room types: Loft
Primary bedroom
- Level: First
Bedroom 2
- Level: First
Bedroom 3
- Level: First
Bedroom 4
- Level: Second
Dining room
- Level: First
Entry foyer
- Description: mud area
- Level: First
Kitchen
- Description: open island
- Level: First
Laundry
- Level: First
Living room
- Description: spacious vaulted ceilings
- Level: First
Loft
- Level: Second
Heating
- Forced Air, Propane
Appliances
- Included: Dryer, Dishwasher, Disposal, Gas Oven, Gas Range, Refrigerator, Washer, Propane Water Heater
- Laundry: Main Level, Laundry Room
Features
- Hot Tub/Spa, Loft, Vaulted Ceiling(s), Walk-In Closet(s), Window Treatments
- Flooring: Carpet, Hardwood, Tile
- Windows: Double Pane Windows, Window Coverings
- Basement: None
- Has fireplace: Yes
- Fireplace features: Gas Log, Family/Living/Great Room, Living Room, Primary Bedroom, Multiple
Interior area
- Total structure area: 3,229
- Total interior livable area: 3,229 sqft
Property
Parking
- Total spaces: 2
- Parking features: Attached, Garage, Garage Door Opener
- Attached garage spaces: 2
- Has uncovered spaces: Yes
Features
- Levels: Two
- Stories: 2
- Patio & porch: Deck, Open
- Exterior features: Fire Pit, Hot Tub/Spa, Sprinkler/Irrigation, Landscaping, Paved Driveway, Lighting
- Has spa: Yes
Lot
- Size: 8,276 Square Feet
- Features: Corner Lot, Garden, Trees
Details
- Parcel number: 033270036000
- Zoning description: Residential Single Family
Construction
Type & style
- Home type: SingleFamily
- Property subtype: Single Family Residence
Materials
- Roof: Metal
Condition
- Year built: 1981
Utilities & green energy
- Sewer: Public Sewer
- Utilities for property: Propane
Community & HOA
Community
- Security: Smoke Detector(s)
- Subdivision: Majestic Pines II
HOA
- Amenities included: None
Location
- Region: Mammoth Lakes
Financial & listing details
- Price per square foot: $534/sqft
- Tax assessed value: $1,056,620
- Annual tax amount: $12,129
- Date on market: 3/24/2026
- Listing agreement: Exclusive Right To Sell
- Road surface type: Paved
Price history
| Date | Event | Price |
|---|---|---|
| 5/5/2026 | Sold | $1,725,000-2.8%$534/sqft |
Source:  MLBOR #260182 Report a problem MLBOR #260182 Report a problem | ||
| 4/6/2026 | Contingent | $1,775,000$550/sqft |
Source: MLBOR #260182 Report a problem | ||
| 3/24/2026 | Listed for sale | $1,775,000-5.1%$550/sqft |
Source: MLBOR #260182 Report a problem | ||
| 8/17/2025 | Listing removed | $1,870,000$579/sqft |
Source: MLBOR #240613 Report a problem | ||
| 6/15/2025 | Listed for sale | $1,870,000$579/sqft |
Source: MLBOR #240613 Report a problem | ||
| 6/2/2025 | Listing removed | $1,870,000$579/sqft |
Source: MLBOR #240613 Report a problem | ||
| 1/18/2025 | Listed for sale | $1,870,000$579/sqft |
Source: MLBOR #240613 Report a problem | ||
| 11/2/2024 | Listing removed | $1,870,000$579/sqft |
Source: MLBOR #240613 Report a problem | ||
| 9/22/2024 | Listed for sale | $1,870,000+124.6%$579/sqft |
Source: MLBOR #240613 Report a problem | ||
| 7/31/2013 | Sold | $832,500-7.5%$258/sqft |
Source: MLBOR #105061 Report a problem | ||
| 9/29/2012 | Listed for sale | $899,900-13.5%$279/sqft |
Source: Jake n Jess Co, Inc., dba Mammoth Sierra Properties #105061 Report a problem | ||
| 9/30/2004 | Sold | $1,040,000$322/sqft |
Source: Public Record Report a problem | ||
Public tax history
| Year | Property taxes | Tax assessment |
|---|---|---|
| 2025 | $12,129 +4.4% | $1,056,620 +2% |
| 2024 | $11,620 +2.5% | $1,035,903 +2% |
| 2023 | $11,334 -1.3% | $1,015,593 +2% |
| 2022 | $11,484 +2.9% | $995,680 +2% |
| 2021 | $11,161 +0.8% | $976,158 +1% |
| 2020 | $11,076 +2.3% | $966,150 +2% |
| 2019 | $10,828 -0.9% | $947,207 +2% |
| 2018 | $10,923 +8.3% | $928,635 +2% |
| 2017 | $10,086 +1.7% | $910,428 +2% |
| 2016 | $9,916 +0.5% | $892,577 +1.5% |
| 2015 | $9,871 +1.6% | $879,171 +2% |
| 2014 | $9,713 -98.7% | $861,950 +23.1% |
| 2013 | $751,078 +9736.9% | $700,000 |
| 2012 | $7,635 -22.9% | $700,000 -22.2% |
| 2011 | $9,909 | $900,000 |
| 2010 | -- | $900,000 -20.1% |
| 2009 | -- | $1,125,727 |
Find assessor info on the county website
Neighborhood: 93546
Nearby homes
- $1,499,1004 bd3 ba2.2k sqft66 Sugar Pine Dr, Mammoth Lakes, CA 93546Off Market
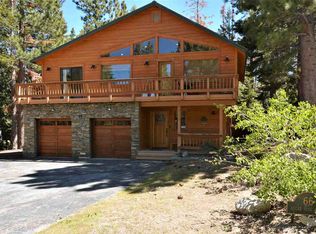
- $1,677,5005 bd3 ba3.3k sqft91 Pinehurst Dr, Mammoth Lakes, CA 93546Off Market
- $1,424,0004 bd3 ba2.3k sqft107 Pinehurst Dr, Mammoth Lakes, CA 93546Off Market
- $1,087,5003 bd3 ba1.5k sqft29 Sugar Pine Dr, Mammoth Lakes, CA 93546Off Market
- $1,138,7003 bd2 ba2.2k sqft121 Pinehurst Dr, Mammoth Lakes, CA 93546Off Market
- $31,161-- bd-- ba-- sqft43 Sugar Pine Dr, Mammoth Lakes, CA 93546Off Market
- $1,373,1004 bd3 ba1.8k sqft84 Sugar Pine Dr, Mammoth Lakes, CA 93546Off Market
- $1,533,9003 bd3 ba2.5k sqft15 Sugar Pine Dr, Mammoth Lakes, CA 93546Off Market
Nearby schools
GreatSchools rating
- 5/10Mammoth Elementary SchoolGrades: K-5Distance: 1.7 mi
- 6/10Mammoth Middle SchoolGrades: 6-8Distance: 1.5 mi
- 8/10Mammoth High SchoolGrades: 9-12Distance: 1.4 mi


Get pre-qualified for a loan
At Zillow Home Loans, we can pre-qualify you in as little as 5 minutes with no impact to your credit score.An equal housing lender. NMLS #10287.
- California
- Mono County
- Mammoth Lakes
- 93546
- 26 Sugar Pine Dr
Nearby cities
Nearby neighborhoods
Nearby zip codes
Other Mammoth Lakes Topics
