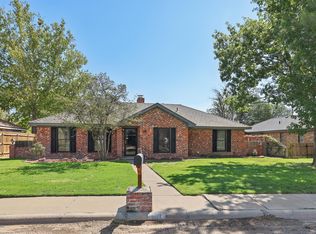
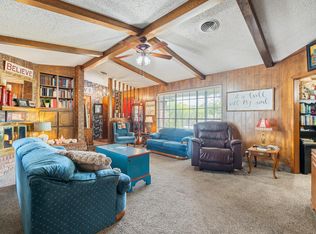
Welcome to the Cutest Home in Town... at an Affordable Price! You're going to fall in LOVE with this Cute, Cute Updated 3/2/2 Home in Hunsley Hills! Charming Modern clean line finishes! Spacious living room complete with Fireplace! Updated Kitchen with stainless appliances, open to Dining Area - Huge windows overlooking the Gorgeous Backyard! Large primary bedroom ensuite with freshly updated 3/4 Bath! Beautiful secondary bedrooms and full hall bathroom. Enjoy the privacy of this Huge, Fenced backyard with Beautiful Landscaping already in place for you! Call for your personal tour of this Sweet Home!
Under contract
$260,000
26 Summit Dr, Canyon, TX 79015
3beds
1,423sqft
Single Family Residence
Built in 1977
7,840 Square Feet Lot
$257,200 Zestimate®
$183/sqft
$-- HOA
What's special
Open to dining areaHuge fenced backyardFull hall bathroomBeautiful secondary bedrooms
- 44 days
- 84
- 1
Likely to sell faster than
Zillow last checked:
Listing updated:
Listed by:
Sabre L. Cofer 806-683-7026,
EXP Realty, LLC
Source: AMMLS,MLS#: 26-6433
Facts & features
Interior
Bedrooms & bathrooms
- Bedrooms: 3
- Bathrooms: 2
- Full bathrooms: 1
- 3/4 bathrooms: 1
Rooms
- Room types: Living Areas, Dining Room - Kit Cm
Heating
- Natural Gas, Central
Cooling
- Central Air, Electric
Appliances
- Included: Range, Microwave, Dishwasher
- Laundry: In Kitchen
Features
- Number of fireplaces: 1
- Fireplace features: Wood Burning
Interior area
- Total structure area: 1,423
- Total interior livable area: 1,423 sqft
Property
Parking
- Total spaces: 2
- Parking features: Garage Faces Front, Garage Door Opener
- Attached garage spaces: 2
Features
- Levels: One
- Fencing: Wood
Lot
- Size: 7,840 Square Feet
- Dimensions: 63.4' x 125'
Details
- Parcel number: 141114
- Zoning description: 0900 - All of Canyon in City Limits
Construction
Type & style
- Home type: SingleFamily
- Property subtype: Single Family Residence
Materials
- Wood Frame, Brick Veneer, Brick
- Foundation: Slab
- Roof: Composition
Condition
- New construction: No
- Year built: 1977
Utilities & green energy
- Sewer: Public Sewer
- Water: City
Community & HOA
HOA
- Has HOA: No
Location
- Region: Canyon
Financial & listing details
- Price per square foot: $183/sqft
- Tax assessed value: $212,115
- Annual tax amount: $2,683
- Date on market: 8/11/2026
- Listing terms: VA Loan,FHA,Conventional
Estimated market value
$257,200
$244,000 - $270,000
$1,680/mo
Price history
| Date | Event | Price |
|---|---|---|
| 8/22/2026 | Contingent | $260,000$183/sqft |
Source:  AMMLS #26-6433 Report a problem AMMLS #26-6433 Report a problem | ||
| 8/11/2026 | Listed for sale | $260,000+55.5%$183/sqft |
Source: eXp Realty #26-6433 Report a problem | ||
| 7/14/2017 | Listing removed | $167,200$117/sqft |
Source: Triangle Realty, LLC #17-107691 Report a problem | ||
| 7/11/2017 | Listed for sale | $167,200+28.7%$117/sqft |
Source: Triangle Realty, LLC #17-107691 Report a problem | ||
| 11/18/2009 | Sold | -- |
Source: Agent Provided Report a problem | ||
| 9/13/2009 | Listed for sale | $129,900$91/sqft |
Source: NCI #09-54940 Report a problem | ||
Public tax history
| Year | Property taxes | Tax assessment |
|---|---|---|
| 2025 | $2,683 +5.1% | $212,115 +8.3% |
| 2024 | $2,552 +15.3% | $195,795 +10% |
| 2023 | $2,214 -20.6% | $177,995 +10% |
| 2022 | $2,787 -2.7% | $161,814 +10% |
| 2021 | $2,864 | $147,104 +3.9% |
| 2020 | -- | $141,524 +5.5% |
| 2019 | $2,908 -2.4% | $134,173 |
| 2018 | $2,979 +15.9% | $134,173 +1% |
| 2017 | $2,571 +10.7% | $132,901 +12% |
| 2016 | $2,322 +8.6% | $118,683 |
| 2015 | $2,139 | $118,683 +7% |
| 2014 | $2,139 | $110,943 +0.2% |
| 2013 | -- | $110,775 |
| 2012 | -- | $110,775 |
| 2011 | -- | $110,775 |
| 2010 | -- | $110,775 +0.9% |
| 2009 | -- | $109,823 |
| 2008 | -- | -- |
| 2007 | -- | -- |
| 2006 | -- | -- |
| 2005 | -- | -- |
| 2004 | -- | -- |
| 2003 | -- | -- |
| 2002 | -- | $89,892 |
| 2001 | -- | $89,892 |
Find assessor info on the county website
Monthly payment
Est. payment
Payment breakdown
Explore the cost of this home by adjusting the details. Changes won't be saved.Climate risks
Neighborhood: 79015
Nearby schools
Schools provided by the listing agent
- Middle: Canyon Intermed./Jr High
- High: Canyon
Source: AMMLS. This data may not be complete. We recommend contacting the local school district to confirm school assignments for this home.

Similar homes
- $269,9003 bd2 ba1.7k sqft1017 Santa Fe Trl, Canyon, TX 79015For Sale
 MLS ID #26-7347, The Connie Taylor Group, Keller Williams Realty Amarillo. AMMLS
 - $339,9993 bd2 ba1.9k sqft10100 Braden Dr, Canyon, TX 79015For Sale
 MLS ID #26-7648, Lisa R Harris, Keller Williams Realty Amarillo. AMMLS
 - $369,9003 bd2 ba2.1k sqft19 Canyon Rim Dr, Canyon, TX 79015For Sale
 MLS ID #26-5162, Annie Miller, Palo Duro Real Estate. AMMLS
 - $229,0004 bd2 ba1.6k sqft2517 9th Ave, Canyon, TX 79015For Sale
 MLS ID #26-7250, Julie Sauls, Landmark Realty Amarillo. AMMLS
 - $339,0003 bd2 ba1.7k sqft2 Turtle Xing, Canyon, TX 79015For SaleMLS ID #26-6466, Cameron Monroe, Coldwell Banker First Equity. AMMLS
- $274,9003 bd2 ba1.9k sqft6818 Blacksmith Ln, Amarillo, TX 79109For SaleMLS ID #26-7549, Nicole Johnson, Llano Realty, LLC. AMMLS
- $359,9003 bd2 ba1.8k sqft7 Macy Ln, Canyon, TX 79015For SaleMLS ID #26-7544, Lori Horner Realty Group, Lori Horner Realty Group. AMMLS
- $322,0003 bd2 ba1.7k sqft1 Justin Ln, Canyon, TX 79015For SaleMLS ID #26-6282, Jeremy Scott, Keller Williams Realty Amarillo. AMMLS
- $250,0002 bd2 ba1.6k sqft5922 Amberwood Ln, Amarillo, TX 79106For SaleMLS ID #26-7534, Cornerstone Realty Group, RockOne Realty, LLC. AMMLS
- $259,9003 bd2 ba1.9k sqft3305 Clabern Dr, Amarillo, TX 79121For SaleMLS ID #26-6445, Lori Horner Realty Group, Lori Horner Realty Group. AMMLS
- $239,9003 bd2 ba1.3k sqft2205 Troveta Dr, Amarillo, TX 79110For SaleMLS ID #26-7554, Patrick Mends Forkpa, Keller Williams Realty Amarillo. AMMLS
- $255,0003 bd2 ba1.5k sqft5805 S Bowie St, Amarillo, TX 79118For SaleMLS ID #26-7218, Mandy Gregory, Keller Williams Realty Amarillo. AMMLS
- $384,9003 bd2 ba2k sqft26 Quay Ln, Canyon, TX 79015For SaleMLS ID #26-3626, Brandon Diller, Realty Central Services. AMMLS
- $267,0003 bd2 ba1.7k sqft8202 Tejas Trl, Amarillo, TX 79110For SaleMLS ID #26-6834, April Bell, Keller Williams Realty Amarillo. AMMLS
- $255,0003 bd2 ba1.6k sqft4407 Kingston Rd, Amarillo, TX 79109For SaleMLS ID #26-6794, Michelle Fowler, Keller Williams Realty Amarillo. AMMLS
- $260,0002 bd2 ba1.8k sqft6701 Blacksmith Ln, Amarillo, TX 79109For SaleMLS ID #26-7244, Nicklas Espinosa, Keller Williams Realty Amarillo. AMMLS
- $375,9004 bd2 ba2.1k sqft12 Neely Ln, Canyon, TX 79015For SaleMLS ID #26-5866, Kelsey Slaughter, RockOne Realty, LLC. AMMLS
- $285,0003 bd2 ba1.6k sqft9309 Heritage Hills Pkwy, Amarillo, TX 79119For SaleMLS ID #26-7061, Dana Spidel, Fathom Realty, LLC. AMMLS
- $280,0003 bd2 ba1.6k sqft8900 Zoe Dr, Amarillo, TX 79119For SaleMLS ID #26-6523, Kelsey Slaughter, RockOne Realty, LLC. AMMLS
- $228,8003 bd2 ba1.3k sqft911 W Bonita Ave, Amarillo, TX 79108For SaleMLS ID #26-6249, Devin Cook, Keller Williams Realty Amarillo. AMMLS
