Brand-new construction offering a spacious and thoughtfully designed 3-bedroom, 2-bath floor plan. The open living areas are complemented by a large laundry room, oversized primary closet, and a convenient drop zone just inside the garage entrance. The primary suite features a tiled walk-in shower and separate soaking tub. A generous pantry provides an abundance of shelving and storage space. Additional features include a dedicated storage room in the garage and a fully fenced backyard. With spacious rooms, ample storage, and functional details throughout, this home is designed for comfortable everyday living. Taxes TBD.
Active
$389,500
26 Sunny Dr, Morrilton, AR 72110
3beds
2,200sqft
Single Family Residence
Built in 2026
0.38 Acres Lot
$387,400 Zestimate®
$177/sqft
$-- HOA
What's special
- 6 days |
- 235 |
- 25 |
Zillow last checked:
Listing updated:
Listed by:
Lauren Walter 501-289-1857,
Homeward Realty 501-505-4009
Source: CARMLS,MLS#: 26034295
Facts & features
Interior
Bedrooms & bathrooms
- Bedrooms: 3
- Bathrooms: 2
- Full bathrooms: 2
Dining room
- Features: Living/Dining Combo
Heating
- Electric
Cooling
- Electric
Appliances
- Included: Free-Standing Range, Microwave, Dishwasher
- Laundry: Laundry Room
Features
- Breakfast Bar, 3 Bedrooms Same Level
- Flooring: Luxury Vinyl
- Has fireplace: No
- Fireplace features: None
Interior area
- Total structure area: 2,200
- Total interior livable area: 2,200 sqft
Property
Parking
- Total spaces: 2
- Parking features: Garage, Two Car
- Has garage: Yes
Features
- Levels: One
- Stories: 1
- Patio & porch: Porch
- Fencing: Full,Wood
Lot
- Size: 0.38 Acres
- Features: Level
Construction
Type & style
- Home type: SingleFamily
- Architectural style: Traditional
- Property subtype: Single Family Residence
Materials
- Brick
- Foundation: Slab
- Roof: Shingle
Condition
- New construction: Yes
- Year built: 2026
Utilities & green energy
- Electric: Elec-Municipal (+Entergy)
- Sewer: Public Sewer
- Water: Public
Community & HOA
Community
- Subdivision: SUNSET LANDING
HOA
- Has HOA: No
Location
- Region: Morrilton
Financial & listing details
- Price per square foot: $177/sqft
- Annual tax amount: $1
- Date on market: 8/22/2026
- Listing terms: VA Loan,FHA,Conventional,Cash,USDA Loan
- Road surface type: Paved
Estimated market value
$387,400
$368,000 - $407,000
Not available
Price history
| Date | Event | Price |
|---|---|---|
| 8/22/2026 | Listed for sale | $389,500$177/sqft |
Source:  CARMLS #26034295 Report a problem CARMLS #26034295 Report a problem | ||
Public tax history
Tax history is unavailable.
Monthly payment
Est. payment
Payment breakdown
Explore the cost of this home by adjusting the details. Changes won't be saved.Climate risks
Neighborhood: 72110
Getting around
5 / 100
Car-DependentNearby schools
GreatSchools rating
- NAMorrilton Primary SchoolGrades: PK-1Distance: 1.1 mi
- 8/10Morrilton Junior High SchoolGrades: 7-8Distance: 2 mi
- 6/10Morrilton Senior High SchoolGrades: 9-12Distance: 2 mi
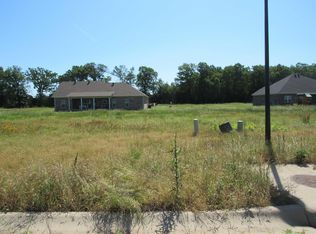
- $39,0000.3 acresLOT 33 Sunny Dr, Morrilton, AR 72110Sold
- $346,5123 bd2 ba1.8k sqft54 Sunny Dr, Morrilton, AR 72110Sold
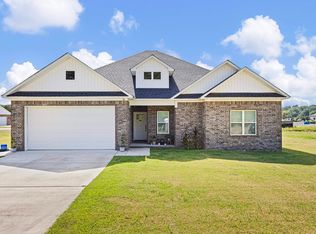
- $315,0004 bd2 ba1.8k sqft38 Sunset Blvd, Morrilton, AR 72110Sold
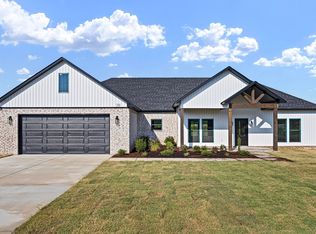
- $375,0003 bd2 ba2.1k sqft30 Sunny Dr, Morrilton, AR 72110Sold
- $1,3400.31 acres34 Sunny Dr, Morrilton, AR 72110Sold
- $--0.4 acresLOT 23 Sunset Blvd, Morrilton, AR 72110Off Market
- $357,5003 bd2 ba2.1k sqft22 Sunset Blvd, Morrilton, AR 72110Sold
- $400,0004 bd3 ba3.1k sqft22 Sunny Dr, Morrilton, AR 72110Sold
A local agent can set up tours, give advice and negotiate with sellers.
A local lender can help you make sure your offer is ready when you are.
Similar homes
- $--4 bd2 ba2.2k sqft707 N Cedar St, Morrilton, AR 72110Auction
 ServiceLink Auction
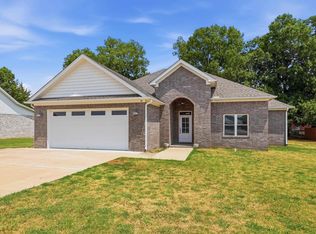
 - $287,5003 bd2 ba1.8k sqft19 Sunset Blvd, Morrilton, AR 72110For Sale
 MLS ID #26032293, Jennifer N Brown-Harrell, Century 21 Parker & Scroggins Realty - Conway. CARMLS
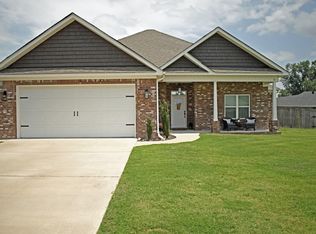
 - $299,0003 bd2 ba1.8k sqft11 Sunny Dr, Morrilton, AR 72110For Sale
 MLS ID #26026157, Christina Abernathy, Bluebird Real Estate, LLC. CARMLS
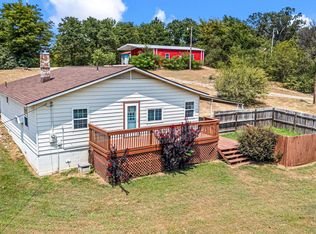
 - $255,9003 bd2 ba1.2k sqft99 Sandtown Rd, Morrilton, AR 72110For Sale
 MLS ID #26034369, Joy Howell-Rickett, Howell-Rickett Real Estate Professionals, Inc.. CARMLS
 - $369,9003 bd3 ba2.6k sqft1201 Carruthers Dr, Morrilton, AR 72110For SaleMLS ID #1352954, Billy Alvarado, Arkansas Real Estate Collective. ArkansasOne MLS
- $340,0004 bd2 ba1.9k sqft1707 E Holloway, Morrilton, AR 72110For SaleMLS ID #26016354, Drew Lawson, Blue Collar Real Estate. CARMLS
- $215,0003 bd2 ba1.4k sqft113 Rock Creek Dr, Morrilton, AR 72110For SaleMLS ID #26034620, Jeannie Johnson, LPT Realty. CARMLS
- $275,0004 bd3 ba2.3k sqft13 Eugenia St, Morrilton, AR 72110For SaleMLS ID #26033184, Candace B Brents, Homeward Realty. CARMLS
- $270,0003 bd2 ba2.9k sqft1201 Magnolia Dr, Morrilton, AR 72110For SaleMLS ID #26031601, Ida Reeder, Live.Love.Arkansas Realty Group. CARMLS
- $235,9003 bd2 ba2k sqft807 S Bridge St, Morrilton, AR 72110For SaleMLS ID #26028337, Tracie Flowers-Stobaugh, Moore and Co., Realtors - Morrilton. CARMLS
- $264,0004 bd2 ba2.2k sqft101 Roosevelt Cir, Morrilton, AR 72110For SaleMLS ID #1355049, Melissa Cowper-Smith, Keller Williams Realty. ArkansasOne MLS
- $339,9003 bd2 ba2.2k sqft29 Timber Creek Rd, Hattieville, AR 72063For SaleMLS ID #26034989, Joy Howell-Rickett, Howell-Rickett Real Estate Professionals, Inc.. CARMLS
- $278,0004 bd3 ba2k sqft703 N Oak St, Morrilton, AR 72110For SaleMLS ID #26030030, Melissa A Evans, REMAX Ultimate. CARMLS
- $245,9004 bd2 ba1.7k sqft125 Shadybrook Dr, Morrilton, AR 72110For SaleMLS ID #26031954, Laurie Emmons, L & S Realty. CARMLS
- $374,0003 bd2 ba1.9k sqft14 Ben Evans Rd, Plumerville, AR 72127For SaleMLS ID #26018780, CaLyn Zachary, Midwest Land Group, LLC. CARMLS
- $205,0003 bd2 ba1.6k sqft1 Huett Dr, Morrilton, AR 72110For SaleMLS ID #26022508, Joy Howell-Rickett, Howell-Rickett Real Estate Professionals, Inc.. CARMLS
- $274,9004 bd3 ba2.5k sqft65 Pinter Ln, Morrilton, AR 72110For Sale By Owner
- $255,0003 bd2 ba1.6k sqft309 Michael Cir, Morrilton, AR 72110For SaleMLS ID #26028214, Drew Lawson, Blue Collar Real Estate. CARMLS
- $199,9003 bd2 ba1.4k sqft606 W Rock St, Morrilton, AR 72110For SaleMLS ID #26031072, Joy Howell-Rickett, Howell-Rickett Real Estate Professionals, Inc.. CARMLS
- $245,0003 bd2 ba2k sqft809 N Oak St, Morrilton, AR 72110For SaleMLS ID #26020856, Tonya E Moles, Real Broker. CARMLS
