Where quaint meets cozy along with convenience and charm. YOU ARE HOME in this 2-3 bedroom, 2bath, 4-sided brick, nestled in Farmview Estates. This captivating brick home showcases itself on a stately corner lot that welcomes you with a picturesque front porch, perfect and inviting to greet your neighbor. Step inside into a spacious foyer with a coat closet ready for coats or whatever your storage mindset can think of. Family Room sets the stage with its vastness and charm. Brick fire place gives you all the feels at the same time, fostering cherished moments with loved ones. Kitchen features stainless appliances, double door fridge with built in ice maker that remains. Sit comfortably in breakfast area while planning your day or seize the day while enjoying a quick cup of coffee at the breakfast bar with just the right bar stools. Flex room that could be converted to bedroom, possible dinning room, workout room or office you choose! Journey down hallway to laundry room which houses YOUR washer and dryer that remains. Right above sits spacious cabinetry ready to store laundry and cleaning supplies. The allure doesn’t end, broad master awaits with updated master bath featuring new separate tub and shower surround along with new hardware throughout. Plus, new flooring gives the master a smart upgrade. Secondary bedroom with its own bath and upgrades keep the interest coming. Step onto back deck that allows you the view of a tranquil and peaceful backyard. A fenced, flat, canvas awaiting your unique vision! Perfect for a fire pit or just sitting on deck basking in the sights and sounds of the season. Side entry garage helps you park with ease, while housing a full utility room or workshop conveniently located off the garage that makes organizing easy. All this with no HOA beckons the statement YOU ARE HOME!
Closed
$325,000
26 Sunrise Dr, Cartersville, GA 30121
3beds
1,781sqft
Single Family Residence, Residential
Built in 1985
0.42 Acres Lot
$345,700 Zestimate®
$182/sqft
$1,921 Estimated rent
Home value
$345,700
$328,000 - $363,000
$1,921/mo
Zestimate® history
Owner options
List your home for rent
$1,921/mo
Rent Zestimate®
Find your next renter with Zillow Rental Manager. Plus, with online applications, you can quickly screen prospective tenants – for free.
$1,921/mo
Rent Zestimate®
Refinance and save
$1,987/mo
Est. payment
Refinancing to a lower rate could help reduce your monthly payments and save thousands over the life of the loan.
$1,987/mo
Est. payment
Explore your selling options
Work with a Zillow partner agent
Leverage their expertise and Zillow's premium Showcase listings to get your home seen by more buyers.
Get startedList with your own agent
Get your home in front of millions of buyers by listing it on Zillow.
Learn how to do itSell it yourself
Take full control of how buyers see your home on Zillow by listing For Sale by Owner (FSBO).
List your homeWhat's special
Zillow last checked:
Listing updated:
Listed by:
CARLA R ROBINSON,
Berkshire Hathaway HomeServices Georgia Properties
Bought with:
Jordan Brickman, 405450
Mark Spain Real Estate
Source: FMLS GA,MLS#: 7356600
Facts & features
Interior
Bedrooms & bathrooms
- Bedrooms: 3
- Bathrooms: 2
- Full bathrooms: 2
- Main level bathrooms: 2
- Main level bedrooms: 3
Rooms
- Room types: Family Room
Primary bedroom
- Features: Master on Main
- Level: Master on Main
Bedroom
- Features: Master on Main
Primary bathroom
- Features: Separate Tub/Shower
Dining room
- Features: Other
Kitchen
- Features: Breakfast Bar, Cabinets Stain, Eat-in Kitchen, Laminate Counters
Heating
- Central
Cooling
- Central Air
Appliances
- Included: Dishwasher
- Laundry: Laundry Room
Features
- High Ceilings 9 ft Main
- Flooring: Carpet, Laminate
- Windows: Double Pane Windows
- Basement: None
- Number of fireplaces: 1
- Fireplace features: Family Room
- Common walls with other units/homes: No Common Walls
Interior area
- Total structure area: 1,781
- Total interior livable area: 1,781 sqft
- Finished area above ground: 1,781
- Finished area below ground: 0
Property
Parking
- Total spaces: 2
- Parking features: Attached, Covered, Driveway, Garage, Garage Door Opener, Garage Faces Side, Level Driveway
- Attached garage spaces: 2
- Has uncovered spaces: Yes
Accessibility
- Accessibility features: None
Features
- Levels: One
- Stories: 1
- Patio & porch: Deck, Front Porch
- Exterior features: Private Yard, No Dock
- Pool features: None
- Spa features: None
- Fencing: Back Yard
- Has view: Yes
- View description: Other
- Waterfront features: None
- Body of water: None
Lot
- Size: 0.42 Acres
- Features: Back Yard, Corner Lot
Details
- Additional structures: Outbuilding
- Parcel number: 0070J 0002 005
- Other equipment: None
- Horse amenities: None
Construction
Type & style
- Home type: SingleFamily
- Architectural style: Ranch
- Property subtype: Single Family Residence, Residential
Materials
- Brick 4 Sides
- Foundation: Block
- Roof: Composition
Condition
- Resale
- New construction: No
- Year built: 1985
Utilities & green energy
- Electric: 110 Volts, 220 Volts
- Sewer: Public Sewer
- Water: Public
- Utilities for property: Cable Available, Electricity Available, Phone Available, Sewer Available, Water Available
Green energy
- Energy efficient items: None
- Energy generation: None
Community & HOA
Community
- Features: None
- Security: Security System Owned, Smoke Detector(s)
- Subdivision: Farmview Estate
HOA
- Has HOA: No
Location
- Region: Cartersville
Financial & listing details
- Price per square foot: $182/sqft
- Tax assessed value: $326,002
- Annual tax amount: $2,684
- Date on market: 3/23/2024
- Cumulative days on market: 3 days
- Listing terms: Cash,Conventional,FHA,VA Loan
- Ownership: Fee Simple
- Electric utility on property: Yes
- Road surface type: Paved
Price history
| Date | Event | Price |
|---|---|---|
| 4/23/2024 | Sold | $325,000$182/sqft |
Source:  FMLS GA #7356600 Report a problem FMLS GA #7356600 Report a problem | ||
| 4/12/2024 | Pending sale | $325,000$182/sqft |
Source: FMLS GA #7356600 Report a problem | ||
| 4/1/2024 | Listed for sale | $325,000$182/sqft |
Source:  GAMLS #10270068 Report a problem GAMLS #10270068 Report a problem | ||
| 3/28/2024 | Pending sale | $325,000$182/sqft |
Source: GAMLS #10270068 Report a problem | ||
| 3/23/2024 | Listed for sale | $325,000+18.2%$182/sqft |
Source: FMLS GA #7356600 Report a problem | ||
| 5/16/2022 | Sold | $275,000$154/sqft |
Source: Public Record Report a problem | ||
Public tax history
| Year | Property taxes | Tax assessment |
|---|---|---|
| 2025 | $3,136 +16.9% | $130,401 +18.2% |
| 2024 | $2,682 -0.1% | $110,358 -9.1% |
| 2023 | $2,684 +69.7% | $121,373 +30.6% |
| 2022 | $1,582 +37.8% | $92,902 +26.6% |
| 2021 | $1,148 -2% | $73,402 +2.8% |
| 2020 | $1,171 +20.1% | $71,402 +12% |
| 2019 | $975 +0% | $63,760 +37.5% |
| 2018 | $975 -1.2% | $46,384 -5.5% |
| 2017 | $986 +73.2% | $49,080 |
| 2016 | $570 -0.3% | $49,080 +8.9% |
| 2015 | $572 +24.6% | $45,080 +13.4% |
| 2014 | $459 +36.3% | $39,760 +5.1% |
| 2013 | $336 | $37,840 |
| 2012 | -- | -- |
| 2009 | -- | $41,600 |
| 2008 | -- | $41,600 -0.4% |
| 2007 | -- | $41,760 +4.6% |
| 2006 | -- | $39,928 +6.5% |
| 2005 | -- | $37,480 +0.5% |
| 2004 | -- | $37,280 +4% |
| 2003 | -- | $35,844 |
| 2002 | -- | $35,844 |
| 2001 | -- | $35,844 |
Find assessor info on the county website
Neighborhood: 30121
Nearby homes
- $256,9002 bd2 ba1.7k sqft26 Sunrise Dr SE, Cartersville, GA 30121Off Market

- $286,8003 bd2 ba1.3k sqft28 Sunrise Dr, Cartersville, GA 30121Off Market
- $217,3002 bd1 ba1k sqft57 Camp Sunrise Rd, Cartersville, GA 30121Off Market
- $312,4003 bd2 ba1.5k sqft24 Sunrise Dr, Cartersville, GA 30121Off Market
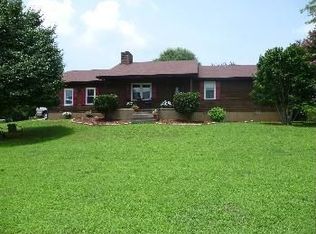
- $256,8353 bd2 ba1.2k sqft13 Country Dr SE, Cartersville, GA 30121Sold
- $308,3003 bd2 ba1.5k sqft53 Carriage Trce, Cartersville, GA 30121Off Market
- $316,600-- bd-- ba2.1k sqft29 Sunrise Dr, Cartersville, GA 30121Off Market
- $334,1003 bd2 ba1.7k sqft31 Sunrise Dr, Cartersville, GA 30121Off Market
Nearby schools
GreatSchools rating
- 6/10White Elementary SchoolGrades: PK-5Distance: 4.7 mi
- 8/10Cass Middle SchoolGrades: 6-8Distance: 3.7 mi
- 6/10Cass High SchoolGrades: 9-12Distance: 5 mi
Schools provided by the listing agent
- Elementary: Hamilton Crossing
- Middle: Cass
- High: Cass
Source: FMLS GA. This data may not be complete. We recommend contacting the local school district to confirm school assignments for this home.
Get a cash offer in 3 minutes
Find out how much your home could sell for in as little as 3 minutes with a no-obligation cash offer.
Estimated market value
$345,700
Get a cash offer in 3 minutes
Find out how much your home could sell for in as little as 3 minutes with a no-obligation cash offer.
Estimated market value
$345,700
- Georgia
- Bartow County
- Cartersville
- 30121
- 26 Sunrise Dr
Nearby cities
Nearby zip codes
Other Cartersville Topics
