Introducing your dream lakeside retreat on the shores of Whalom Lake! Nestled amidst the serene beauty of nature, this contemporary 4-bedroom home offers a perfect blend of modern luxury and rustic charm. Entertain guests or simply unwind in the screened-in porch, where you can savor the tranquility of the lake and marvel at the awe-inspiring sunsets painting the sky with vibrant hues. Whether you prefer lounging by the water's edge, embarking on aquatic adventures, or casting a line for the catch of the day, with 150 feet of water frontage, the possibilities are endless. This home also offers the flexibility of guest or in-law accommodations, featuring an efficiency kitchen,bedroom and a separate family room with French doors leading out to the sunporch. Whether hosting loved ones or seeking a private sanctuary, this space ensures comfort and privacy for all.
Sold for $642,500
$642,500
26 Sunset Ave, Lunenburg, MA 01462
4beds
2,429sqft
Single Family Residence
Built in 1975
0.66 Acres Lot
$789,500 Zestimate®
$265/sqft
$3,644 Estimated rent
Home value
$789,500
$734,000 - $853,000
$3,644/mo
Zestimate® history
Owner options
List your home for rent
$3,644/mo
Rent Zestimate®
Find your next renter with Zillow Rental Manager. Plus, with online applications, you can quickly screen prospective tenants – for free.
$3,644/mo
Rent Zestimate®
Refinance and save
$4,291/mo
Est. payment
Refinancing to a lower rate could help reduce your monthly payments and save thousands over the life of the loan.
$4,291/mo
Est. payment
Explore your selling options
Work with a Zillow partner agent
Leverage their expertise and Zillow's premium Showcase listings to get your home seen by more buyers.
Get startedList with your own agent
Get your home in front of millions of buyers by listing it on Zillow.
Learn how to do itSell it yourself
Take full control of how buyers see your home on Zillow by listing For Sale by Owner (FSBO).
List your homeWhat's special
Zillow last checked:
Listing updated:
Listed by:
Lynn Walsh 978-514-2903,
Lamacchia Realty, Inc. 978-534-3400
Bought with:
Lynn Walsh
Lamacchia Realty, Inc.
Source: MLS PIN,MLS#: 73212624
Facts & features
Interior
Bedrooms & bathrooms
- Bedrooms: 4
- Bathrooms: 3
- Full bathrooms: 2
- 1/2 bathrooms: 1
- Main level bathrooms: 1
- Main level bedrooms: 2
Primary bedroom
- Features: Bathroom - Full, Vaulted Ceiling(s), Walk-In Closet(s), Flooring - Wall to Wall Carpet
- Level: Second
Bedroom 2
- Features: Closet, Flooring - Hardwood
- Level: Main,First
Bedroom 3
- Features: Closet, Flooring - Hardwood
- Level: Main,First
Bedroom 4
- Features: Closet, Flooring - Stone/Ceramic Tile
- Level: Basement
Primary bathroom
- Features: Yes
Bathroom 1
- Features: Bathroom - With Shower Stall, Flooring - Stone/Ceramic Tile
- Level: Main,First
Bathroom 2
- Features: Bathroom - Full, Bathroom - With Tub & Shower, Flooring - Stone/Ceramic Tile, Countertops - Stone/Granite/Solid
- Level: Second
Bathroom 3
- Features: Bathroom - With Shower Stall, Closet - Linen, Flooring - Stone/Ceramic Tile
- Level: Basement
Dining room
- Features: Flooring - Hardwood, Open Floorplan, Lighting - Overhead
- Level: Main,First
Family room
- Features: Flooring - Laminate, French Doors, Deck - Exterior, Exterior Access
- Level: Basement
Kitchen
- Features: Flooring - Hardwood, Countertops - Stone/Granite/Solid, Open Floorplan, Stainless Steel Appliances
- Level: Main,First
Living room
- Features: Wood / Coal / Pellet Stove, Cathedral Ceiling(s), Beamed Ceilings, Flooring - Hardwood, Open Floorplan
- Level: Main,First
Heating
- Forced Air, Oil, Fireplace(s)
Cooling
- Central Air
Appliances
- Included: Water Heater, Range, Dishwasher, Microwave, Refrigerator
- Laundry: Laundry Closet, Flooring - Stone/Ceramic Tile, Electric Dryer Hookup, Washer Hookup, In Basement
Features
- Sun Room, Mud Room
- Flooring: Tile, Carpet, Hardwood, Flooring - Stone/Ceramic Tile, Flooring - Hardwood
- Doors: French Doors
- Basement: Full,Finished,Walk-Out Access,Interior Entry
- Number of fireplaces: 1
Interior area
- Total structure area: 2,429
- Total interior livable area: 2,429 sqft
Property
Parking
- Total spaces: 4
- Parking features: Off Street
- Uncovered spaces: 4
Features
- Patio & porch: Deck - Exterior, Screened, Deck - Wood
- Exterior features: Balcony / Deck, Porch - Screened, Deck - Wood, Hot Tub/Spa, Garden
- Has spa: Yes
- Spa features: Private
- Has view: Yes
- View description: Scenic View(s), Water, Dock/Mooring, Lake
- Has water view: Yes
- Water view: Dock/Mooring,Lake,Water
- Waterfront features: Waterfront, Lake, Dock/Mooring, Frontage, Direct Access, Lake/Pond, 1/2 to 1 Mile To Beach, Beach Ownership(Public)
Lot
- Size: 0.66 Acres
- Features: Wooded
Details
- Parcel number: M:112.0 B:0032 L:0000.0,1598918
- Zoning: RA
Construction
Type & style
- Home type: SingleFamily
- Architectural style: Contemporary
- Property subtype: Single Family Residence
Materials
- Frame
- Foundation: Concrete Perimeter
- Roof: Metal
Condition
- Year built: 1975
Utilities & green energy
- Electric: Generator, 200+ Amp Service, Generator Connection
- Sewer: Public Sewer
- Water: Public
- Utilities for property: for Electric Dryer, Washer Hookup, Generator Connection
Community & HOA
Community
- Features: Public Transportation, Shopping, Tennis Court(s), Park, Walk/Jog Trails, Stable(s), Golf, Medical Facility, Laundromat, Conservation Area, Highway Access, House of Worship, Public School
HOA
- Has HOA: No
Location
- Region: Lunenburg
Financial & listing details
- Price per square foot: $265/sqft
- Tax assessed value: $754,500
- Annual tax amount: $10,638
- Date on market: 11/15/2025
Price history
| Date | Event | Price |
|---|---|---|
| 7/17/2024 | Sold | $642,500-3.4%$265/sqft |
Source: MLS PIN #73212624 Report a problem | ||
| 5/22/2024 | Contingent | $664,900$274/sqft |
Source: MLS PIN #73212624 Report a problem | ||
| 5/14/2024 | Price change | $664,900-2.2%$274/sqft |
Source: MLS PIN #73212624 Report a problem | ||
| 4/17/2024 | Listed for sale | $679,900$280/sqft |
Source: MLS PIN #73212624 Report a problem | ||
| 4/9/2024 | Contingent | $679,900$280/sqft |
Source: MLS PIN #73212624 Report a problem | ||
| 3/19/2024 | Listed for sale | $679,900-7.5%$280/sqft |
Source: MLS PIN #73212624 Report a problem | ||
| 10/10/2023 | Listing removed | $734,900$303/sqft |
Source: MLS PIN #73114238 Report a problem | ||
| 8/11/2023 | Listed for sale | $734,900$303/sqft |
Source: MLS PIN #73114238 Report a problem | ||
| 8/7/2023 | Contingent | $734,900$303/sqft |
Source: MLS PIN #73114238 Report a problem | ||
| 8/3/2023 | Price change | $734,900-3.3%$303/sqft |
Source: MLS PIN #73114238 Report a problem | ||
| 5/19/2023 | Listed for sale | $759,900$313/sqft |
Source: MLS PIN #73114238 Report a problem | ||
Public tax history
| Year | Property taxes | Tax assessment |
|---|---|---|
| 2025 | $11,360 +6.8% | $791,100 +4.9% |
| 2024 | $10,638 -13.4% | $754,500 -10.2% |
| 2023 | $12,285 +64.9% | $840,300 +93.8% |
| 2022 | $7,452 -2.9% | $433,500 +2.4% |
| 2021 | $7,674 | $423,500 |
| 2020 | $7,674 +4.2% | $423,500 +7.4% |
| 2019 | $7,364 +2.7% | $394,200 +8.4% |
| 2018 | $7,167 +2.5% | $363,800 +4% |
| 2017 | $6,989 +7% | $349,800 +5% |
| 2016 | $6,534 +13.7% | $333,200 +6.3% |
| 2015 | $5,745 +2% | $313,600 +0.1% |
| 2014 | $5,634 +3.9% | $313,200 0% |
| 2013 | $5,420 +3.7% | $313,300 +0.8% |
| 2012 | $5,229 +1.1% | $310,700 -3% |
| 2011 | $5,174 +9% | $320,200 -4.2% |
| 2010 | $4,748 +2.2% | $334,400 -6.1% |
| 2009 | $4,646 +11% | $356,300 +4.1% |
| 2008 | $4,186 -0.3% | $342,300 -1.1% |
| 2007 | $4,199 -2.8% | $346,200 -0.6% |
| 2006 | $4,321 +5.7% | $348,200 +13.6% |
| 2005 | $4,089 -0.9% | $306,500 +5.5% |
| 2004 | $4,125 +20.9% | $290,500 +11.7% |
| 2003 | $3,413 +10.8% | $260,100 +34.7% |
| 2001 | $3,080 +2.1% | $193,100 +6.3% |
| 2000 | $3,018 +20.2% | $181,600 +16% |
| 1995 | $2,510 | $156,600 |
Find assessor info on the county website
Neighborhood: 01462
Nearby homes
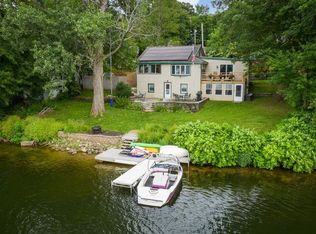
- $701,0003 bd2 ba2.4k sqft32 Sunset Ave, Lunenburg, MA 01462Off Market
- $626,7002 bd2 ba1k sqft16 Sunset Ave, Lunenburg, MA 01462Off Market
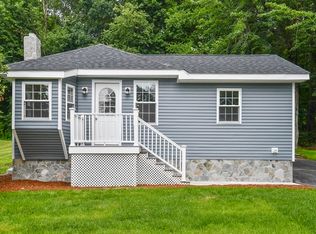
- $360,8002 bd1 ba1.2k sqft22 Harris Ave, Lunenburg, MA 01462Off Market
- $415,0002 bd1 ba906 sqft21 Harris Ave, Lunenburg, MA 01462Sold
- $362,1004,356 sqft14 Sunset Ave, Lunenburg, MA 01462Off Market
- $17,700-- bd-- ba-- sqft10 Sunset Ave, Lunenburg, MA 01462Off Market
- $640,0002 bd2 ba1.6k sqft10 Sunset Ave, Lunenburg, MA 01462Sold
- $515,1003 bd2 ba1.7k sqft260R Cross Rd, Lunenburg, MA 01462Off Market
Nearby schools
GreatSchools rating
- 6/10Turkey Hill Elementary SchoolGrades: 3-5Distance: 2.3 mi
- 7/10Lunenburg Middle SchoolGrades: 6-8Distance: 2.2 mi
- 8/10Lunenburg High SchoolGrades: 9-12Distance: 2.2 mi
Schools provided by the listing agent
- Elementary: Lunenburg
- Middle: Lunenburg
- High: Lunenburg
Source: MLS PIN. This data may not be complete. We recommend contacting the local school district to confirm school assignments for this home.
Get a cash offer in 3 minutes
Find out how much your home could sell for in as little as 3 minutes with a no-obligation cash offer.
Estimated market value
$789,500
Get a cash offer in 3 minutes
Find out how much your home could sell for in as little as 3 minutes with a no-obligation cash offer.
Estimated market value
$789,500
- Massachusetts
- Worcester County
- Lunenburg
- 01462
- 26 Sunset Ave
