Maryland's local brokerage proudly presents 26 Sunset Drive! Welcome to your dream home in the tranquil neighborhood of Cape Arthur! This charming 4-bedroom, 2-bathroom rancher offers the perfect blend of comfort, convenience, and natural beauty. Situated on a peaceful street, this home features a spacious fenced-in backyard, providing a safe and private space for your family and pets to enjoy. Imagine spending delightful afternoons in your own oasis, surrounded by lush greenery and mature trees. One of the highlights of this property is its proximity to Folger McKinsey Elementary, making the morning school run a breeze. Notable upgrades include a brand new roof, furnace, and hot water heater, ensuring peace of mind and lower maintenance costs for the lucky new owners. Cape Arthur's appeal extends beyond its lovely homes; the neighborhood has the Magothy River as its backdrop. Residents here enjoy exclusive access to a private beach, piers, and a park, providing endless opportunities for relaxation and recreation along the waterfront. The community's strategic location adds to its allure, being just three-fourths of a mile off Ritchie Highway and conveniently close to Baltimore, Annapolis, and the heart of Severna Park. This ideal location offers the perfect balance between peaceful suburban living and easy access to urban amenities. Whether you're a water enthusiast or simply seeking a serene environment to call home, Cape Arthur has it all. Don't miss out on this rare opportunity to live in such a picturesque and desirable location. Your coastal dream home awaits!
Sold for $655,000
$655,000
26 Sunset Dr, Severna Park, MD 21146
4beds
2,194sqft
Single Family Residence
Built in 1966
0.32 Acres Lot
$740,100 Zestimate®
$299/sqft
$4,268 Estimated rent
Home value
$740,100
$703,000 - $777,000
$4,268/mo
Zestimate® history
Owner options
List your home for rent
$4,268/mo
Rent Zestimate®
Find your next renter with Zillow Rental Manager. Plus, with online applications, you can quickly screen prospective tenants – for free.
$4,268/mo
Rent Zestimate®
Refinance and save
$4,297/mo
Est. payment
Refinancing to a lower rate could help reduce your monthly payments and save thousands over the life of the loan.
$4,297/mo
Est. payment
Explore your selling options
Work with a Zillow partner agent
Leverage their expertise and Zillow's premium Showcase listings to get your home seen by more buyers.
Get startedList with your own agent
Get your home in front of millions of buyers by listing it on Zillow.
Learn how to do itSell it yourself
Take full control of how buyers see your home on Zillow by listing For Sale by Owner (FSBO).
List your homeWhat's special
Brand new roofLush greenerySpacious fenced-in backyardMature trees
Zillow last checked:
Listing updated:
Listed by:
Steve Wyble 410-336-0423,
Next Step Realty,
Co-Listing Agent: Lauren Mcmullen 443-926-4795,
Next Step Realty
Bought with:
Sid Polish, 598600
Sid Sells Maryland Realty
Source: Bright MLS,MLS#: MDAA2066208
Facts & features
Interior
Bedrooms & bathrooms
- Bedrooms: 4
- Bathrooms: 2
- Full bathrooms: 2
- Main level bathrooms: 2
- Main level bedrooms: 4
Basement
- Area: 1654
Heating
- Baseboard, Natural Gas
Cooling
- Central Air, Electric
Appliances
- Included: Dishwasher, Disposal, Dryer, Exhaust Fan, Microwave, Oven/Range - Electric, Refrigerator, Range Hood, Washer, Water Heater, Gas Water Heater
Features
- Entry Level Bedroom, Family Room Off Kitchen, Floor Plan - Traditional, Formal/Separate Dining Room, Kitchen - Galley
- Flooring: Carpet, Wood
- Basement: Unfinished,Partial
- Has fireplace: No
Interior area
- Total structure area: 3,848
- Total interior livable area: 2,194 sqft
- Finished area above ground: 2,194
- Finished area below ground: 0
Property
Parking
- Total spaces: 6
- Parking features: Garage Faces Front, Asphalt, Attached, Driveway
- Attached garage spaces: 2
- Uncovered spaces: 4
Accessibility
- Accessibility features: None
Features
- Levels: Two
- Stories: 2
- Patio & porch: Brick, Patio, Porch
- Exterior features: Lighting, Flood Lights
- Pool features: None
- Fencing: Back Yard,Wood
- Has view: Yes
- View description: Garden
- Waterfront features: Boat - Powered, Canoe/Kayak, Fishing Allowed, Personal Watercraft (PWC), Sail, Swimming Allowed, Waterski/Wakeboard, Private Access, River
- Body of water: Magothy River
Lot
- Size: 0.32 Acres
- Features: Level
Details
- Additional structures: Above Grade, Below Grade
- Parcel number: 020316006215085
- Zoning: R5
- Special conditions: Standard
Construction
Type & style
- Home type: SingleFamily
- Architectural style: Ranch/Rambler
- Property subtype: Single Family Residence
Materials
- Brick
- Foundation: Other
- Roof: Asphalt
Condition
- New construction: No
- Year built: 1966
Utilities & green energy
- Sewer: Public Sewer
- Water: Public
Community & HOA
Community
- Subdivision: Cape Arthur
HOA
- Has HOA: Yes
- Amenities included: Beach Access, Boat Ramp, Pier/Dock, Picnic Area, Pool Mem Avail
- HOA fee: $360 annually
- HOA name: CAPE ARTHUR
Location
- Region: Severna Park
Financial & listing details
- Price per square foot: $299/sqft
- Tax assessed value: $524,833
- Annual tax amount: $5,744
- Date on market: 8/3/2023
- Listing agreement: Exclusive Right To Sell
- Ownership: Fee Simple
Price history
| Date | Event | Price |
|---|---|---|
| 9/18/2023 | Sold | $655,000+9.2%$299/sqft |
Source:  Bright MLS #MDAA2066208 Report a problem Bright MLS #MDAA2066208 Report a problem | ||
| 8/7/2023 | Pending sale | $599,900$273/sqft |
Source: Bright MLS #MDAA2066208 Report a problem | ||
| 8/3/2023 | Listed for sale | $599,900+185.7%$273/sqft |
Source: Bright MLS #MDAA2066208 Report a problem | ||
| 11/5/1998 | Sold | $210,000$96/sqft |
Source: Public Record Report a problem | ||
Public tax history
| Year | Property taxes | Tax assessment |
|---|---|---|
| 2025 | $6,753 +15.8% | $572,000 +7.4% |
| 2024 | $5,832 +1.8% | $532,600 +1.5% |
| 2023 | $5,731 +6.1% | $524,833 +1.5% |
| 2022 | $5,403 +1.5% | $517,067 +1.5% |
| 2021 | $5,322 +3.6% | $509,300 +3.7% |
| 2020 | $5,136 +3.8% | $491,000 -3.6% |
| 2019 | $4,949 +7.4% | $509,300 +12.1% |
| 2018 | $4,608 -0.5% | $454,400 |
| 2017 | $4,632 | $454,400 |
| 2016 | -- | $454,400 -1.1% |
| 2015 | -- | $459,500 +4.2% |
| 2014 | -- | $440,800 +4.4% |
| 2013 | -- | $422,100 +4.6% |
| 2012 | -- | $403,400 |
| 2011 | -- | $403,400 |
| 2010 | -- | $403,400 -23.4% |
| 2009 | -- | $526,740 +16.4% |
| 2008 | -- | $452,670 +19.6% |
| 2007 | -- | $378,600 +24.3% |
| 2006 | -- | $304,530 +6.9% |
| 2005 | -- | $284,816 +7.4% |
| 2004 | -- | $265,103 +8% |
| 2003 | -- | $245,390 +3.1% |
| 2002 | -- | $238,090 +3.2% |
| 2001 | -- | $230,790 |
Find assessor info on the county website
Neighborhood: 21146
Nearby homes
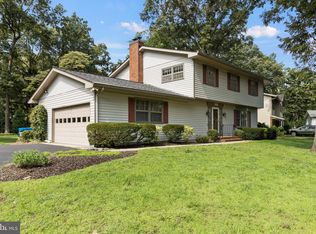
- $634,4003 bd2 ba1.9k sqft28 Sunset Dr, Severna Park, MD 21146Off Market
- $848,1005 bd3 ba2.4k sqft24 Sunset Dr, Severna Park, MD 21146Off Market

- $600,0004 bd3 ba2k sqft183 Grosvenor Ln, Severna Park, MD 21146Sold
- $835,0006 bd3 ba2.3k sqft179 Grosvenor Ln, Severna Park, MD 21146Sold
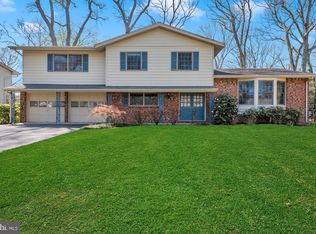
- $826,5005 bd3 ba2.8k sqft187 Grosvenor Ln, Severna Park, MD 21146Off Market
- $787,0004 bd3 ba2.5k sqft27 Sunset Dr, Severna Park, MD 21146Off Market
- $673,300-- bd2 ba1.9k sqft30 Sunset Dr, Severna Park, MD 21146Off Market
- $685,9004 bd2 ba1.4k sqft22 Sunset Dr, Severna Park, MD 21146Off Market
Nearby schools
GreatSchools rating
- 8/10Folger McKinsey Elementary SchoolGrades: K-5Distance: 0.2 mi
- 10/10Severna Park Middle SchoolGrades: 6-8Distance: 2.7 mi
- 9/10Severna Park High SchoolGrades: 9-12Distance: 1.2 mi
Schools provided by the listing agent
- District: Anne Arundel County Public Schools
Source: Bright MLS. This data may not be complete. We recommend contacting the local school district to confirm school assignments for this home.
Get a cash offer in 3 minutes
Find out how much your home could sell for in as little as 3 minutes with a no-obligation cash offer.
Estimated market value
$740,100
Get a cash offer in 3 minutes
Find out how much your home could sell for in as little as 3 minutes with a no-obligation cash offer.
Estimated market value
$740,100
- Maryland
- Anne Arundel County
- Severna Park
- 21146
- 26 Sunset Dr
Nearby cities
Nearby zip codes
Other Severna Park Topics
