Welcome to this well-cared-for 3-bedroom, 2-bathroom home in the Solar Village Association, offering the opportunity to own your home and land at an attractive price! Nicely landscaped grounds abut green space, creating a private setting with a brick patio and walkway, plus a storage shed. Inside, the open-concept kitchen, dining, and living area features a vaulted ceiling and comfortable flow. The primary bedroom includes a private bath, while two additional bedrooms and a full bathroom, with a brand-new tub/shower, can be found off the hallway. The washer and dryer hookup is conveniently located just off the kitchen. Major updates include a metal roof, updated windows, plumbing, and flooring, providing peace of mind and easy living. Community water and public sewer add to the convenience. Ideally located in the heart of the Lakes Region, just one mile from Route 3, approximately 15 minutes to I-93, and close to Gunstock Mountain and all of the area lakes. Why rent when you can own? Schedule your private showing today!
Pending
Listed by: Keeler Family Realtors • Paul Hrycuna • 603-225-3353
Price cut: $15K (9/16)
$259,900
26 Sunshine Drive, Belmont, NH 03220
3beds
1,056sqft
Manufactured Home
Built in 1985
10,019 Square Feet Lot
$-- Zestimate®
$246/sqft
$-- HOA
What's special
Vaulted ceilingUpdated windowsNicely landscaped groundsStorage shedMetal roofBrick patio and walkwayComfortable flow
- 40 days
- 198
- 13
Zillow last checked:
Listing updated:
Listed by:
Paul Hrycuna,
Keeler Family Realtors 603-225-3353
Source: PrimeMLS,MLS#: 5108703
Facts & features
Interior
Bedrooms & bathrooms
- Bedrooms: 3
- Bathrooms: 2
- Full bathrooms: 2
Heating
- Kerosene, Forced Air
Cooling
- None
Appliances
- Included: Dryer, Electric Range, Refrigerator, Washer, Electric Water Heater
- Laundry: Laundry Hook-ups, 1st Floor Laundry
Features
- Ceiling Fan(s), Kitchen/Dining, Kitchen/Living, Primary BR w/ BA, Vaulted Ceiling(s)
- Flooring: Carpet, Laminate, Tile, Vinyl
- Has basement: No
Interior area
- Total structure area: 1,056
- Total interior livable area: 1,056 sqft
- Finished area above ground: 1,056
- Finished area below ground: 0
Property
Parking
- Parking features: Gravel, Paved
Accessibility
- Accessibility features: 1st Floor Bedroom, 1st Floor Full Bathroom, 1st Floor Hrd Surfce Flr, Bathroom w/Tub, Hard Surface Flooring, One-Level Home
Features
- Levels: One
- Stories: 1
- Patio & porch: Patio, Porch
- Exterior features: Natural Shade, Shed, Storage
- Frontage length: Road frontage: 80
Lot
- Size: 10,019 Square Feet
- Features: Landscaped, Level, Near Shopping
Details
- Parcel number: BLMTM206B019L000
- Zoning description: RUR
- Special conditions: Standard
Construction
Type & style
- Home type: MobileManufactured
- Property subtype: Manufactured Home
Materials
- T1-11 Exterior, Wood Exterior
- Foundation: Floating Slab
- Roof: Metal
Condition
- New construction: No
- Year built: 1985
Utilities & green energy
- Electric: 100 Amp Service, Circuit Breakers
- Sewer: Public Sewer
- Utilities for property: Cable Available, Phone Available
Community & HOA
Community
- Subdivision: Solar Village
HOA
- Services included: Water
- Additional fee info: Fee: $210
Location
- Region: Belmont
Financial & listing details
- Price per square foot: $246/sqft
- Tax assessed value: $205,200
- Annual tax amount: $3,568
- Date on market: 9/8/2026
- Road surface type: Paved
- Body type: Double Wide
Estimated market value
Not available
Estimated sales range
Not available
Not available
Price history
| Date | Event | Price |
|---|---|---|
| 9/21/2026 | Pending sale | $259,900$246/sqft |
Source:  PrimeMLS #5108703 Report a problem | ||
| 9/16/2026 | Price change | $259,900-5.5%$246/sqft |
Source: PrimeMLS #5108703 Report a problem | ||
| 9/8/2026 | Listed for sale | $274,900+147.7%$260/sqft |
Source: PrimeMLS #5108703 Report a problem | ||
| 10/16/2019 | Sold | $111,000-6.7%$105/sqft |
Source: PrimeMLS #4771782 Report a problem | ||
| 8/20/2019 | Listed for sale | $119,000+197.5%$113/sqft |
Source: Walton Realty, LLC #4771782 Report a problem | ||
| 4/20/2017 | Sold | $40,000-11.1%$38/sqft |
Source: PrimeMLS #4624836 Report a problem | ||
| 4/6/2017 | Pending sale | $45,000$43/sqft |
Source: Walton Realty, LLC #4624836 Report a problem | ||
| 4/1/2017 | Listed for sale | $45,000$43/sqft |
Source: Walton Realty, LLC #4624836 Report a problem | ||
Public tax history
| Year | Property taxes | Tax assessment |
|---|---|---|
| 2024 | $3,230 -3.6% | $205,200 +7% |
| 2023 | $3,349 +3.6% | $191,700 +13.3% |
| 2022 | $3,233 +43.2% | $169,200 +89.9% |
| 2021 | $2,258 | $89,100 |
| 2020 | $2,258 +1.3% | $89,100 |
| 2019 | $2,228 +8.5% | $89,100 +27.8% |
| 2017 | $2,053 +2.2% | $69,700 |
| 2016 | $2,009 +2% | $69,700 |
| 2015 | $1,970 +2.2% | $69,700 |
| 2014 | $1,927 -33.6% | $69,700 -46.1% |
| 2013 | $2,901 +4.1% | $129,300 |
| 2011 | $2,788 +2.8% | $129,300 |
| 2010 | $2,711 +6.5% | $129,300 |
| 2009 | $2,546 +3.7% | $129,300 -3.4% |
| 2008 | $2,454 +4% | $133,800 |
| 2007 | $2,360 | $133,800 |
Find assessor info on the county website
Monthly payment
Climate risks
Neighborhood: 03220
Nearby schools
Schools provided by the listing agent
- Elementary: Belmont Elementary
- Middle: Belmont Middle School
- High: Belmont High School
Source: PrimeMLS. This data may not be complete. We recommend contacting the local school district to confirm school assignments for this home.
Similar homes
- $229,0003 bd2 ba1.1k sqft20 Coventry Court, Laconia, NH 03246Active
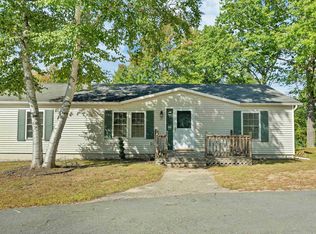 MLS ID #5110007, Shelly Brewer. PrimeMLS
- $249,0002 bd2 ba1.2k sqft304 Darby Drive, Laconia, NH 03246Active
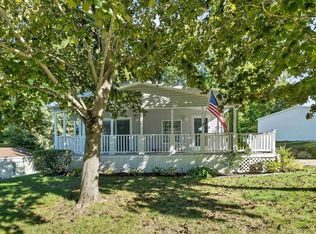 MLS ID #5113485, Mikayla Greenwood. PrimeMLS
- $279,0002 bd2 ba1.1k sqftGRCA, Belmont, NH 03220Active
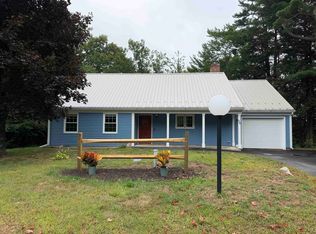 MLS ID #5107712, Tracie Corbett. PrimeMLS
- $210,0003 bd2 ba1.4k sqft10 Timothy Drive, Belmont, NH 03220Active
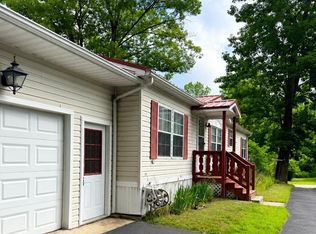 MLS ID #5078280, Christine Johnson. PrimeMLS
