Experience the best of Western Maine from this exceptional custom-built home, perfectly positioned to capture seasonal views of Sunday River and the surrounding mountains. Thoughtfully designed for both everyday living and entertaining, this home blends quality craftsmanship with the four-season lifestyle that makes Bethel so special.
After a day of skiing, golfing, hiking, mountain biking, or paddling nearby lakes and rivers, relax by the striking three-sided fireplace, prepare meals in the gourmet kitchen, or unwind beside the in-ground pool. The spacious primary suite offers a peaceful retreat, while the detached two-car garage provides plenty of room for vehicles and outdoor gear.
The finished walkout lower level, complete with its own entrance, kitchenette, living area, and two bedrooms, offers outstanding flexibility for guests or rental income. Just minutes from Sunday River Resort, Bethel Village, and endless year-round recreation, this is a rare opportunity to enjoy luxury living in one of Maine's premier mountain destinations.
Active
Price cut: $35K (9/22)
$860,000
26 Swan Hill Road, Bethel, ME 04217
3beds
2,550sqft
Single Family Residence
Built in 2014
2.46 Acres Lot
$-- Zestimate®
$337/sqft
$10/mo HOA
What's special
Striking three-sided fireplaceIn-ground poolGourmet kitchen
- 56 days
- 242
- 7
Zillow last checked:
Listing updated:
Listed by:
Cassie Mason Real Estate
Source: Maine Listings,MLS#: 1674295
Facts & features
Interior
Bedrooms & bathrooms
- Bedrooms: 3
- Bathrooms: 3
- Full bathrooms: 3
Primary bedroom
- Features: Closet, Balcony/Deck, Double Vanity, Full Bath, Jetted Tub
- Level: First
Bedroom 2
- Level: Basement
Bedroom 3
- Level: Basement
Kitchen
- Features: Eat-in Kitchen, Kitchen Island
- Level: First
Kitchen
- Level: Basement
Living room
- Features: Gas Fireplace
- Level: First
Living room
- Level: Basement
Loft
- Features: Built-in Features, Skylight
- Level: Second
Heating
- Heat Pump, Radiant
Cooling
- Heat Pump
Appliances
- Included: Dishwasher, Dryer, Microwave, Electric Range, Gas Range, Refrigerator, Washer, Other
Features
- 1st Floor Primary Bedroom w/Bath, Walk-In Closet(s)
- Flooring: Carpet, Tile, Luxury Vinyl
- Basement: Interior Entry,Walk-Out Access,Finished
- Number of fireplaces: 2
Interior area
- Total structure area: 2,550
- Total interior livable area: 2,550 sqft
- Finished area above ground: 1,930
- Finished area below ground: 620
Property
Parking
- Total spaces: 2
- Parking features: Paved, 1 - 4 Spaces, Basement
- Garage spaces: 2
Features
- Patio & porch: Deck
- Has private pool: Yes
- Has spa: Yes
- Has view: Yes
- View description: Mountain(s), Scenic, Trees/Woods
Lot
- Size: 2.46 Acres
- Features: Rural, Rolling Slope
Details
- Parcel number: BETLM22L029S1
- Zoning: residential
- Other equipment: Internet Access Available
Construction
Type & style
- Home type: SingleFamily
- Architectural style: Chalet,Contemporary
- Property subtype: Single Family Residence
Materials
- Other, Clapboard, Shingle Siding
- Foundation: Poured Concrete
- Roof: Shingle
Condition
- Year built: 2014
Utilities & green energy
- Electric: Circuit Breakers, Generator Hookup
- Sewer: Septic Tank
- Water: Well
Community & HOA
HOA
- Has HOA: Yes
- HOA fee: $125 annually
Location
- Region: Bethel
Financial & listing details
- Price per square foot: $337/sqft
- Tax assessed value: $362,200
- Annual tax amount: $5,748
- Date on market: 7/31/2026
- Road surface type: Paved
Estimated market value
Not available
Estimated sales range
Not available
Not available
Price history
| Date | Event | Price |
|---|---|---|
| 9/22/2026 | Price change | $860,000-3.9%$337/sqft |
Source:  Maine Listings #1674295 Report a problem Maine Listings #1674295 Report a problem | ||
| 7/31/2026 | Listed for sale | $895,000$351/sqft |
Source: Maine Listings #1674295 Report a problem | ||
Public tax history
| Year | Property taxes | Tax assessment |
|---|---|---|
| 2024 | $5,053 +8.2% | $362,200 |
| 2023 | $4,672 +9.9% | $362,200 +4.3% |
| 2022 | $4,250 +1.9% | $347,200 +12% |
| 2021 | $4,170 +7.8% | $310,000 +16.1% |
| 2020 | $3,870 | $266,900 |
| 2019 | $3,870 +15.7% | $266,900 +13.3% |
| 2018 | $3,344 +5.2% | $235,500 |
| 2016 | $3,179 +8% | $235,500 +10.4% |
| 2015 | $2,944 +549.9% | $213,300 +479.6% |
| 2013 | $453 | $36,800 |
Find assessor info on the county website
Monthly payment
Est. payment
Payment breakdown
Explore the cost of this home by adjusting the details. Changes won't be saved.Climate risks
Neighborhood: 04217
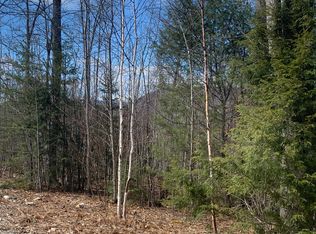
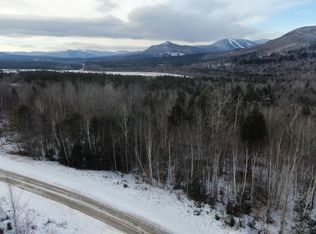
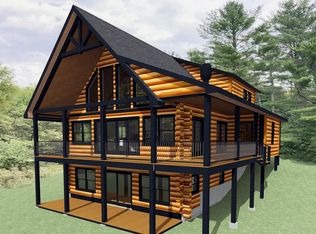
Similar homes
- $819,9004 bd3 ba2.4k sqft8 Cummings Road, Bethel, ME 04217Active

 MLS ID #1674871, Mahoosuc Realty, Inc.. Maine Listings
 - $799,0004 bd3 ba1.9k sqft103 Will View Road, Bethel, ME 04217Active
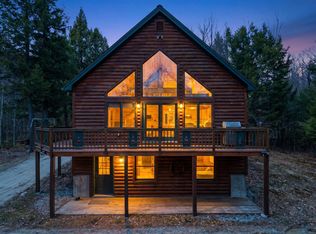 MLS ID #1658230, Mountain Real Estate Company. Maine Listings
 - $649,0003 bd2 ba1.4k sqft45 Howling Hole Road, Bethel, ME 04217Active
 MLS ID #1677324, Sunday River Real Estate. Maine Listings
 - $560,0004 bd3 ba2.8k sqft30 Pine Haven, Bethel, ME 04217Active
 MLS ID #1677391, Cassie Mason Real Estate. Maine Listings
 - $675,0003 bd3 ba1.9k sqft15 English Woods Road, Bethel, ME 04217ActiveMLS ID #1678107, Mahoosuc Realty, Inc.. Maine Listings
- $799,9004 bd4 ba2.3k sqft28 Thayer Way, Bethel, ME 04217ActiveMLS ID #1680460, Keller Williams Realty. Maine Listings
- $689,0003 bd3 ba2.4k sqft36 Mountain Valley Road, Bethel, ME 04217ActiveMLS ID #1679128, The Maine Real Estate Experience. Maine Listings
- $720,0004 bd4 ba2.5k sqft32 Tilson Burke Road, Bethel, ME 04217ActiveMLS ID #1665972, Mountain Real Estate Company. Maine Listings
- $735,1433 bd3 ba2.8k sqft952 route 232, Bethel, ME 04219ActiveMLS ID #1678034, Spectrum Real Estate. Maine Listings
- $664,0003 bd3 ba1.5k sqft18 Thayer Way, Bethel, ME 04217ActiveMLS ID #1681944, Mountain Real Estate Company. Maine Listings
- $859,0003 bd2 ba2.6k sqft124 West Summit Road, Woodstock, ME 04219ActiveMLS ID #1678284, Cassie Mason Real Estate. Maine Listings
- $885,0003 bd2 ba2.2k sqft3 Vail Drive, Newry, ME 04261ActiveMLS ID #1677805, Mountain Real Estate Company. Maine Listings
- $465,0003 bd2 ba1.9k sqft23 Countryside Lane, Bethel, ME 04217ActiveMLS ID #1671965, Cassie Mason Real Estate. Maine Listings
- $585,0003 bd2 ba1.4k sqft133 Sunday River Road, Bethel, ME 04217ActiveMLS ID #1660604, Mahoosuc Realty, Inc.. Maine Listings
- $635,0004 bd3 ba2.4k sqft53 Nordic Knoll Road, Newry, ME 04261ActiveMLS ID #1680791, Cassie Mason Real Estate. Maine Listings
- $1,150,0004 bd4 ba3.1k sqft5 Wills Way, Bethel, ME 04217ActiveMLS ID #1649767, Sally Harkins & Co Real Estate. Maine Listings
- $539,0002 bd2 ba2.3k sqft120 Sunday River Road, Bethel, ME 04217ActiveMLS ID #1672914, Everett Realty Group. Maine Listings
- $525,0004 bd3 ba2.5k sqft12 Park Street, Bethel, ME 04217ActiveMLS ID #1678994, Sally Harkins & Co Real Estate. Maine Listings
- $1,150,0003 bd3 ba3.3k sqft33 Douglass Road, Newry, ME 04261ActiveMLS ID #1677842, Mountain Real Estate Company. Maine Listings
- $965,0006 bd4 ba3.8k sqft43 Fleming Road, Bethel, ME 04217ActiveMLS ID #1643460, United Country Lifestyle Properties of Maine. Maine Listings
