Skip main navigation
Closed
  • Listed by: REAL Broker NH, LLC
    Bought with: Keller Williams Realty Boston Northwest
    $700,000

    26 Sweetbriar Lane, Chester, NH 03036

    3beds
    2,628sqft
    Single Family Residence
    Built in 2001
    0.76 Acres Lot
    $705,000 Zestimate®
    $266/sqft
    $4,197 Estimated rent

    Home value

    $705,000

    $663,000 - $754,000

    $4,197/mo

    Zestimate® history
    Loading
    Loading...

    Owner options

    List your home for rent

    $4,197/mo

    Rent Zestimate®

    Find your next renter with Zillow Rental Manager. Plus, with online applications, you can quickly screen prospective tenants – for free.

    Learn more

    $4,197/mo

    Rent Zestimate®

    Refinance and save

    $3,764/mo

    Est. payment

    Refinancing to a lower rate could help reduce your monthly payments and save thousands over the life of the loan.

    See today's rates

    $3,764/mo

    Est. payment

    Explore your selling options

    Work with a Zillow partner agent

    Leverage their expertise and Zillow's premium Showcase listings to get your home seen by more buyers.

    Get started

    List with your own agent

    Get your home in front of millions of buyers by listing it on Zillow.

    Learn how to do it

    Sell it yourself

    Take full control of how buyers see your home on Zillow by listing For Sale by Owner (FSBO).

    List your home

    What's special

    Gas fireplaceGenerous roomsFreshly painted rooms throughoutHardwood floorsSpacious homePrivate back deckExpansive layout
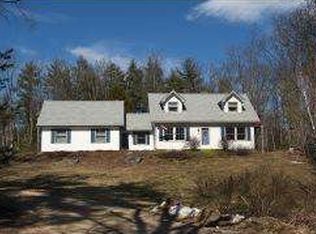
    Charming Colonial Home in the Established ChesterBrook Estates. This spacious home, featuring 3 bedroom with possibility to finish the 3rd floor for additional bonus rooms with versatility. Beautifully blending classic charm with modern conveniences. The expansive layout includes generous rooms, perfect for both relaxation & entertainment. Upon entering, you'll be greeted by hardwood floors & freshly painted rooms throughout, along with a functional first-floor living area. The eat-in kitchen, large dining room, and a spacious family room with a vaulted ceiling & gas fireplace create an inviting atmosphere. The second floor boasts generous-sized bedrooms & two full bathrooms, complete with brand-new carpeting. Ascend to the third floor, where you'll discover future expansion possibilities for bonus rooms, perfect for home offices or customizable spaces to suit your needs. Outside, revel in the tranquility of a mature neighborhood surrounded by nature, providing ample privacy. Enjoy relaxing on the private back deck. Home also has a newer heating system, newer air handlers & Condensors for the central AC and new septic pump. Located within the Pinkerton Academy School District, this property is sure to impress

    Zillow last checked:

    Listing updated:

    Listed by:

    Bill Burke,

    REAL Broker NH, LLC Cell:603-548-5315

    Bought with:

    Cynthia P Bryan

    Keller Williams Realty Boston Northwest

    Source: PrimeMLS,MLS#: 5077076MLS Logo

    Facts & features

    Interior

    Bedrooms & bathrooms
    • Bedrooms: 3
    • Bathrooms: 3
    • Full bathrooms: 2
    • 1/2 bathrooms: 1
    Heating
    • Baseboard
    Cooling
    • Central Air
    Features
    • Basement: Unfinished,Walk-Out Access
    Interior area
    • Total structure area: 4,684
    • Total interior livable area: 2,628 sqft
    • Finished area above ground: 2,628
    • Finished area below ground: 0

    Property

    Parking
    • Total spaces: 2
    • Parking features: Paved
    • Garage spaces: 2
    Features
    • Levels: 3
    • Stories: 3
    • Frontage length: Road frontage: 100
    Lot
    • Size: 0.76 Acres
    • Features: Neighborhood
    Details
    • Parcel number: CHSTM007B048L104
    • Zoning description: Residential

    Construction

    Type & style
    • Home type: SingleFamily
    • Architectural style: Colonial
    • Property subtype: Single Family Residence
    Materials
    • Vinyl Siding
    • Foundation: Concrete
    • Roof: Asphalt Shingle
    Condition
    • New construction: No
    • Year built: 2001

    Utilities & green energy

    • Electric: Circuit Breakers
    • Sewer: Private Sewer
    • Utilities for property: Other, Fiber Optic Internt Avail

    Community & neighborhood

    Location
    • Region: Chester
    • Subdivision: Chesterbrook Estates

    HOA & financial

    Other financial information
    • Additional fee information: Fee: $125

    Price history

    DateEventPrice
    3/30/2026Sold$700,000$266/sqft
    Source: PrimeMLS #5077076 Report a problem
    2/19/2026Listed for sale$700,000$266/sqft
    Source: PrimeMLS #5077076 Report a problem

    Public tax history

    YearProperty taxesTax assessment
    2024$10,937 +13.6%$668,500 +61.1%
    2023$9,628 +8.4%$415,000
    2022$8,881 +4.2%$415,000
    2020$8,520 -1.3%$415,000
    2019$8,632 +10.9%$415,000 +29.3%
    2018$7,782 +3.2%$320,900 +1.8%
    2016$7,539 +3.6%$315,300 +6.7%
    2015$7,279 -3.6%$295,400
    2014$7,550 $295,400

    Find assessor info on the county website

    Neighborhood: 03036

    Nearby schools

    GreatSchools rating
    Schools provided by the listing agent
    • Elementary: Chester Academy
    • Middle: Chester Academy
    • High: Pinkerton Academy
    • District: Chester School District

    Source: PrimeMLS. This data may not be complete. We recommend contacting the local school district to confirm school assignments for this home.

    Get a cash offer in 3 minutes
    Find out how much your home could sell for in as little as 3 minutes with a no-obligation cash offer.
    Estimated market value
    $705,000
    Get a cash offer in 3 minutes
    Find out how much your home could sell for in as little as 3 minutes with a no-obligation cash offer.
    Estimated market value
    $705,000