Located in the Celadon community on Lady's Island, this home at 26 Sweet Olive Drive was custom built by Artisan Homes in 2018. The neighborhood known for its walkability and amenities, including a fitness center with saltwater pool, spa, dog park, and tennis courts. Situated on a spacious .30-acre lot, one of the larger plots in the area, it offers ample room for privacy and outdoor pursuits.
This 2,645-square-foot residence has 4 bedrooms and 3 baths.. The open floor plan connects living areas with an inviting great room, centered around a gas fireplace. And the versatile office/bonus space caters to work or hobbies. The kitchen features stainless steel appliances, a gas stove, and a pantry for storage. Additionally, the formal dining room, front porch, and screened back porch offer extra areas for dining and recreation.
The craftsmanship extends to the exterior, with mature landscaping, a living fenced backyard, a potting shed, and tabby walks in the front and back. The property includes a two-car garage, Rinnai hot water system, and recent updates such as exterior painting, along with interior painting in 2023. With primary and secondary bedrooms on the main level, this home prioritizes convenience and accessibility.
This material is based upon information, which we consider reliable, but because it has been supplied by third parties, we cannot represent that it is accurate or complete, and it should not be relied upon as such.
Sold for $930,000
$930,000
26 Sweet Olive Drive, Beaufort, SC 29907
4beds
2,645sqft
Single Family Residence
Built in 2018
0.3 Acres Lot
$944,400 Zestimate®
$352/sqft
$2,988 Estimated rent
Home value
$944,400
$897,000 - $992,000
$2,988/mo
Zestimate® history
Owner options
List your home for rent
$2,988/mo
Rent Zestimate®
Find your next renter with Zillow Rental Manager. Plus, with online applications, you can quickly screen prospective tenants – for free.
$2,988/mo
Rent Zestimate®
Refinance and save
$8,672/mo
Est. payment
Refinancing to a lower rate could help reduce your monthly payments and save thousands over the life of the loan.
$8,672/mo
Est. payment
Explore your selling options
Work with a Zillow partner agent
Leverage their expertise and Zillow's premium Showcase listings to get your home seen by more buyers.
Get startedList with your own agent
Get your home in front of millions of buyers by listing it on Zillow.
Learn how to do itSell it yourself
Take full control of how buyers see your home on Zillow by listing For Sale by Owner (FSBO).
List your homeWhat's special
Gas fireplaceStainless steel appliancesGas stoveLarger plotsVersatile officeOpen floor planBonus space
Zillow last checked:
Listing updated:
Listed by:
Robin Leverton 843-812-3344,
Lowcountry Real Estate
Bought with:
Teresa Eller, 106913
BHHS Bay Street Realty
Source: Lowcountry Regional MLS,MLS#: 184626
Facts & features
Interior
Bedrooms & bathrooms
- Bedrooms: 4
- Bathrooms: 3
- Full bathrooms: 3
Heating
- Central, Heat Pump, Zoned
Cooling
- Central Air, Zoned, Heat Pump
Appliances
- Included: Tankless, Dishwasher, Disposal, Gas/Oven/Range, Ice Maker, Microwave, Refrigerator
Features
- Ceiling Fan(s)
- Flooring: Tile, Wood
- Windows: Thermo-Panes
- Has basement: No
- Number of fireplaces: 1
- Fireplace features: Gas, Great Room, Fireplace Screen
Interior area
- Total structure area: 2,645
- Total interior livable area: 2,645 sqft
Property
Parking
- Total spaces: 2
- Parking features: Detached, Garage, Garage Door Opener
- Garage spaces: 2
Features
- Levels: Two
- Patio & porch: Patio, Porch, Screened Porch
- Exterior features: Storage
- Waterfront features: None
Lot
- Size: 0.3 Acres
- Dimensions: 52 x 133 x 212 x 160
Details
- Additional structures: Outbuilding
- Parcel number: R20001500009370000
- Zoning description: PUD
- Other equipment: Irrigation System
Construction
Type & style
- Home type: SingleFamily
- Property subtype: Single Family Residence
Materials
- Foundation: Raised
- Roof: Composition
Condition
- Year built: 2018
Utilities & green energy
- Gas: Propane Tank - Leased
- Sewer: Public Sewer
- Water: Public
- Utilities for property: Cable Available
Community & HOA
Community
- Features: Fitness Center, Dog Park, Boat Storage, Walking Trail
- Security: Security System, Smoke Detector(s)
HOA
- Has HOA: Yes
- HOA fee: $3,268 annually
Location
- Region: Beaufort
Financial & listing details
- Price per square foot: $352/sqft
- Tax assessed value: $818,200
- Annual tax amount: $3,690
- Date on market: 4/3/2024
- Cumulative days on market: 73 days
- Listing terms: VA Loan,Cash,Conventional
Price history
| Date | Event | Price |
|---|---|---|
| 6/14/2024 | Sold | $930,000-3.6%$352/sqft |
Source:  Lowcountry Regional MLS #184626 Report a problem Lowcountry Regional MLS #184626 Report a problem | ||
| 4/22/2024 | Contingent | $965,000$365/sqft |
Source: Lowcountry Regional MLS #184626 Report a problem | ||
| 4/3/2024 | Listed for sale | $965,000+73.9%$365/sqft |
Source: Lowcountry Regional MLS #184626 Report a problem | ||
| 1/31/2020 | Sold | $555,000-5.8%$210/sqft |
Source: Lowcountry Regional MLS #163738 Report a problem | ||
| 1/2/2020 | Pending sale | $589,000$223/sqft |
Source: Lowcountry Real Estate #163738 Report a problem | ||
| 9/25/2019 | Price change | $589,000-1%$223/sqft |
Source: Lowcountry Real Estate #163738 Report a problem | ||
| 7/26/2019 | Price change | $595,000-2.3%$225/sqft |
Source: Celadon Real Estate #162327 Report a problem | ||
| 6/12/2019 | Listed for sale | $609,000+541.1%$230/sqft |
Source: Celadon Real Estate #162327 Report a problem | ||
| 3/31/2017 | Sold | $95,000$36/sqft |
Source: Lowcountry Regional MLS #151736 Report a problem | ||
Public tax history
| Year | Property taxes | Tax assessment |
|---|---|---|
| 2024 | $3,690 | $27,920 |
| 2023 | $3,690 +8% | $27,920 +15% |
| 2022 | $3,415 +3.1% | $24,280 |
| 2021 | $3,313 | $24,280 +31.5% |
| 2020 | -- | $18,470 -33.3% |
| 2019 | $7,111 +418.8% | $27,700 +393.8% |
| 2018 | $1,371 | $5,610 +3.9% |
| 2017 | -- | $5,400 |
Find assessor info on the county website
Neighborhood: 29907
Nearby homes
- $57,00010,018 Square Feet22 Sweet Olive Dr, BEAUFORT, SC 29907Off Market
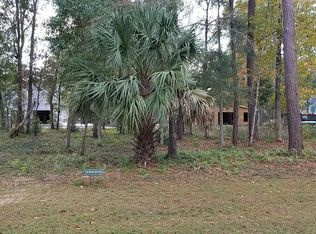
- $116,0007,405.2 Square Feet28 Sweet Olive Dr, Beaufort, SC 29907Lot/Land

- $815,0004 bd4 ba2.3k sqft30 Sweet Olive Dr, Beaufort, SC 29907Pending
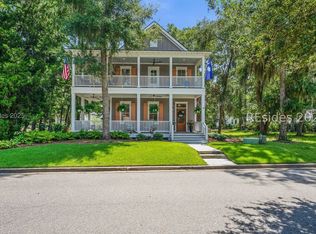
- $1,544,4003 bd5 ba4.2k sqft23 Sweet Olive Dr, Beaufort, SC 29907Off Market
- $57,0008,276 Square Feet20 Sweet Olive Dr, BEAUFORT, SC 29907Off Market
- $617,1003 bd3 ba1.6k sqft25 Sweet Olive Dr, Beaufort, SC 29907Off Market
- $625,0003 bd3 ba1.9k sqft19 Jade St, Beaufort, SC 29907For Sale
- $425,6004 bd3 ba1.8k sqft4839 Tidal Walk Dr, Beaufort, SC 29907Off Market
Nearby schools
GreatSchools rating
- 7/10Lady's Island Elementary SchoolGrades: PK-5Distance: 2.4 mi
- 3/10Lady's Island Middle SchoolGrades: 6-8Distance: 0.9 mi
- 6/10Beaufort High SchoolGrades: 9-12Distance: 1.6 mi
Get a cash offer in 3 minutes
Find out how much your home could sell for in as little as 3 minutes with a no-obligation cash offer.
Estimated market value
$944,400
Get a cash offer in 3 minutes
Find out how much your home could sell for in as little as 3 minutes with a no-obligation cash offer.
Estimated market value
$944,400
- South Carolina
- Beaufort County
- Beaufort
- 29907
- 26 Sweet Olive Drive
Nearby cities
Nearby neighborhoods
Nearby zip codes
Other Beaufort Topics
