This picture-perfect colonial has FIVE bedrooms and THREE full baths! Fully dormered and extended, this updated home features an open floor plan with living and dining rooms, updated kitchen (2022), full bath, laundry room, and two bedrooms (one with its own full bath) on the first floor. Head upstairs to find two bedrooms with large closets, plus the oversized primary bedroom with a huge walk-in closet. There's nothing to do but move in! All bedrooms are generously sized. See floor plan in photos.
Roof=2020; oil burner & above-ground tank=2016; 200amp electric; gazebo stays, as does shed. Grievance has been filed at no cost to new owners. Five more years of the home improvement exemption on taxes! Some light fixtures excluded.
For sale
$808,000
26 Sycamore Lane, Levittown, NY 11756
5beds
1,962sqft
Single Family Residence, Residential
Built in 1948
6,300 Square Feet Lot
$-- Zestimate®
$412/sqft
$-- HOA
What's special
Gazebo staysUpdated homeLaundry roomHuge walk-in closetOversized primary bedroomFive bedroomsFully dormered and extended
- 45 days |
- 4,833 |
- 268 |
Likely to sell faster than
Zillow last checked:
Listing updated:
Listed by:
Signature Premier Properties 516-785-0100,
Ann M. Pizaro ABR CBR GRI SRS SRES 516-660-2984
Source: OneKey® MLS as distributed by MLS GRID,MLS#: 996733
Facts & features
Interior
Bedrooms & bathrooms
- Bedrooms: 5
- Bathrooms: 3
- Full bathrooms: 3
Primary bedroom
- Description: Large first floor bedroom with double closet & full bathroom
- Level: First
Primary bedroom
- Description: Primary bedroom with huge walk-in closet
- Level: Second
Bedroom 1
- Description: Large first floor bedroom with double closet
- Level: First
Bedroom 4
- Description: Large second floor bedroom
- Level: Second
Bedroom 5
- Description: One of three second floor bedrooms
- Level: Second
Primary bathroom
- Description: En-suite bathroom
- Level: First
Bathroom 1
- Description: Full bath on first floor
- Level: First
Bathroom 3
- Description: Updated full bath
- Level: Second
Dining room
- Description: Formal dining room opens to living room space
- Level: First
Kitchen
- Description: Four-year young kitchen
- Level: First
Laundry
- Description: Laundry/storage room
- Level: First
Living room
- Description: Formal living room (living & dining are interchangeable spaces)
- Level: First
Heating
- Baseboard, Oil
Cooling
- Wall/Window Unit(s)
Appliances
- Included: Dishwasher, Dryer, Electric Oven, Refrigerator, Washer
- Laundry: Laundry Room
Features
- First Floor Bedroom, First Floor Full Bath
- Attic: Full,Pull Stairs
- Has fireplace: No
Interior area
- Total structure area: 1,962
- Total interior livable area: 1,962 sqft
Property
Parking
- Parking features: Driveway
- Has uncovered spaces: Yes
Features
- Pool features: Community
- Fencing: Fenced
Lot
- Size: 6,300 Square Feet
Details
- Parcel number: 2089452100000100
- Special conditions: None
Construction
Type & style
- Home type: SingleFamily
- Architectural style: Colonial
- Property subtype: Single Family Residence, Residential
Materials
- Frame
Condition
- Year built: 1948
Utilities & green energy
- Sewer: Public Sewer
- Water: Public
- Utilities for property: Sewer Connected
Community & HOA
HOA
- Has HOA: No
Location
- Region: Levittown
Financial & listing details
- Price per square foot: $412/sqft
- Tax assessed value: $537,000
- Annual tax amount: $18,033
- Date on market: 6/7/2026
- Cumulative days on market: 45 days
- Listing agreement: Exclusive Right To Sell
- Exclusions: Some light fixtures
Estimated market value
Not available
Estimated sales range
Not available
Not available
Price history
| Date | Event | Price |
|---|---|---|
| 6/7/2026 | Listed for sale | $808,000+144.8%$412/sqft |
Source:  OneKey® MLS as distributed by MLS GRID #996733 Report a problem OneKey® MLS as distributed by MLS GRID #996733 Report a problem | ||
| 9/18/2014 | Sold | $330,000-1.5%$168/sqft |
Source: OneKey® MLS as distributed by MLS GRID #L2675233 Report a problem | ||
| 6/14/2014 | Price change | $335,000-4%$171/sqft |
Source: CENTURY 21 AA Realty #2675233 Report a problem | ||
| 4/26/2014 | Listed for sale | $349,000-43.3%$178/sqft |
Source: CENTURY 21 AA Realty #2675233 Report a problem | ||
| 10/7/2002 | Sold | $615,000$313/sqft |
Source: Public Record Report a problem | ||
Public tax history
| Year | Property taxes | Tax assessment |
|---|---|---|
| 2024 | -- | $537 |
| 2023 | -- | $537 +19.3% |
| 2022 | -- | $450 |
| 2021 | $14,060 -2.5% | -- |
| 2020 | $14,413 +24% | $758 |
| 2019 | $11,623 | $758 +9.2% |
| 2018 | $11,623 +5.3% | $694 |
| 2017 | $11,040 +6.1% | $694 |
| 2016 | $10,401 +220% | $694 |
| 2015 | $3,251 +8.7% | $694 |
| 2013 | $2,989 +1.1% | $694 |
| 2012 | $2,957 -60.3% | $694 -6% |
| 2011 | $7,452 +4.1% | $738 -4.2% |
| 2010 | $7,156 | $770 -17.6% |
| 2009 | -- | $934 -2.5% |
| 2008 | -- | $958 +6% |
| 2006 | -- | $904 -31.5% |
| 2005 | -- | $1,320 -45.9% |
| 2004 | -- | $2,442 |
| 2003 | -- | $2,442 -29.2% |
| 2002 | -- | $3,450 |
| 2001 | -- | $3,450 |
| 2000 | -- | $3,450 |
Find assessor info on the county website
Monthly payment
Climate risks
Neighborhood: 11756
Nearby schools
GreatSchools rating
- 9/10Summit Lane SchoolGrades: K-5Distance: 0.2 mi
- 6/10Wisdom Lane Middle SchoolGrades: 6-8Distance: 0.9 mi
- 9/10Division Avenue Senior High SchoolGrades: 9-12Distance: 0.2 mi
Schools provided by the listing agent
- Elementary: Summit Lane School
- Middle: Wisdom Lane Middle School
- High: Division Avenue Senior High School
Source: OneKey® MLS as distributed by MLS GRID. This data may not be complete. We recommend contacting the local school district to confirm school assignments for this home.
- $736,3004 bd2 ba1.5k sqft22 Sycamore Ln, Levittown, NY 11756Off Market
- $722,4003 bd2 ba1.1k sqft30 Sycamore Ln, Levittown, NY 11756Off Market
- $821,4005 bd2 ba1.9k sqft18 Locustwood Ln, Levittown, NY 11756Off Market
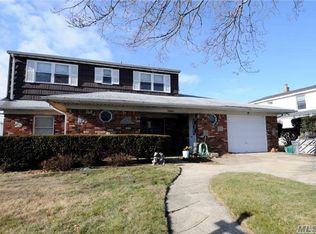
- $625,500-- bd1 ba1k sqft20 Sycamore Ln, Levittown, NY 11756Off Market
- $798,200-- bd2 ba2.1k sqft20 Locustwood Ln, Levittown, NY 11756Off Market
- $622,000-- bd1 ba1k sqft23 Sycamore Ln, Levittown, NY 11756Off Market
- $667,100-- bd2 ba1.3k sqft27 Sycamore Ln, Levittown, NY 11756Off Market
- $619,500-- bd1 ba1k sqft21 Sycamore Ln, Levittown, NY 11756Off Market
A local agent can set up tours, give advice and negotiate with sellers.
Similar homes
- $789,9995 bd3 ba1.8k sqft63 Lewis Road, Merrick, NY 11566For Sale
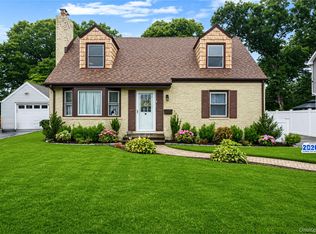
 MLS ID #1028604, Sarah Fox, Listing by: Signature Premier Properties. OneKey® MLS as distributed by MLS GRID
 - $719,0004 bd2 ba1.7k sqft36 Sunrise Lane, Levittown, NY 11756For Sale
 MLS ID #1015895, Samantha Cacciatore, Listing by: Douglas Elliman Real Estate. OneKey® MLS as distributed by MLS GRID
 - $699,0004 bd2 ba1.1k sqft164 Bloomingdale Road, Levittown, NY 11756For Sale
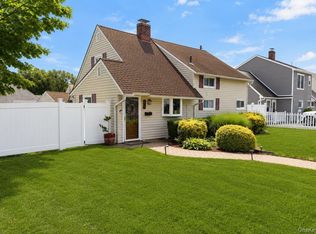 MLS ID #1020459, Damion O. Smith, Listing by: LJ Realty Team Inc. OneKey® MLS as distributed by MLS GRID
 - $799,0003 bd2 ba1.8k sqft183 Lee Avenue, Hicksville, NY 11801For Sale
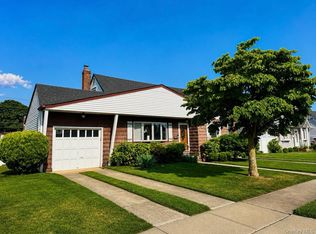 MLS ID #1020015, Jake DeLeo, Listing by: Listing Pro Realty Services. OneKey® MLS as distributed by MLS GRID
 - $739,9994 bd2 ba1.6k sqft45 Abbot Lane, Hicksville, NY 11801For SaleMLS ID #1022118, Sheila M. Olsen, Listing by: Coldwell Banker American Homes. OneKey® MLS as distributed by MLS GRID
- $895,0006 bd2 ba1.8k sqft3680 Stokes Avenue, Bethpage, NY 11714For SaleMLS ID #1012378, Marianna Niyazova, Listing by: Exit Realty First Choice. OneKey® MLS as distributed by MLS GRID
- $769,0004 bd2 ba1.6k sqft266 Duckpond Drive S, Wantagh, NY 11793For SaleMLS ID #1023584, John Cecchini, Listing by: Signature Premier Properties. OneKey® MLS as distributed by MLS GRID
- $775,0004 bd2 ba1.5k sqft90 Twin Lane N, Wantagh, NY 11793For SaleMLS ID #1020110, Michelle A. Juarez Garcia Prieto, Listing by: ARVY Realty. OneKey® MLS as distributed by MLS GRID
- $859,0004 bd3 ba1.6k sqft2 Briggs Street, Hicksville, NY 11801For SaleMLS ID #1019435, Jaswinder Singh, Listing by: Realty Connect USA LLC. OneKey® MLS as distributed by MLS GRID
- $824,9995 bd2 ba2.2k sqft395 N Putnam Avenue, Lindenhurst, NY 11757For SaleMLS ID #1019385, Gina Marie Bettenhauser ABR SRES C, Listing by: MYNY Residential. OneKey® MLS as distributed by MLS GRID
- $799,9993 bd3 ba1.5k sqft1735 Washington Avenue, Seaford, NY 11783For SaleMLS ID #1004917, Angela Testa, Listing by: Signature Premier Properties. OneKey® MLS as distributed by MLS GRID
- $949,0004 bd2 ba2.4k sqft25 Cobalt Lane, Westbury, NY 11590For SaleMLS ID #981367, Kelly Forman, Listing by: Compass Greater NY LLC. OneKey® MLS as distributed by MLS GRID
- $729,9903 bd2 ba1.4k sqft8 Frazier Street, Hempstead, NY 11550For SaleMLS ID #982397, Angela R. Williams Samuels, Listing by: Realty Trends Corp. OneKey® MLS as distributed by MLS GRID
- $749,9994 bd2 ba1.5k sqft2545 Sycamore Avenue, Wantagh, NY 11793For SaleMLS ID #1012073, Kelly Forman, Listing by: Compass Greater NY LLC. OneKey® MLS as distributed by MLS GRID
- $774,9995 bd4 ba2.4k sqft65 Williams Avenue, Amityville, NY 11701For SaleMLS ID #996343, Andy Moncada, Listing by: Real Broker NY LLC. OneKey® MLS as distributed by MLS GRID
- $849,9995 bd3 ba1.8k sqft2927 Brower Avenue, Oceanside, NY 11572For SaleMLS ID #1008176, Katherine T. Giordano, Listing by: Keller Williams Realty Elite. OneKey® MLS as distributed by MLS GRID
- $799,3166 bd3 ba2.1k sqft151 Cheltenham Road, West Babylon, NY 11704For SaleMLS ID #980853, Lawrence M. Gardner CBR, Listing by: Exit Realty All Pro. OneKey® MLS as distributed by MLS GRID
- $799,0004 bd2 ba1.9k sqft3166 Perry Avenue, Oceanside, NY 11572For SaleMLS ID #1015880, Monika Dvorak, Listing by: Douglas Elliman Real Estate. OneKey® MLS as distributed by MLS GRID
- $799,0004 bd3 ba2.5k sqft52 Albermarle Avenue, Huntington Station, NY 11746For SaleMLS ID #1019050, Debra Sudaley, Listing by: The Agency Northshore NY. OneKey® MLS as distributed by MLS GRID
- $875,0004 bd2 ba1.6k sqft119 Caroline Avenue, Franklin Square, NY 11010For SaleMLS ID #1021980, Richard J. Cappiello, Listing by: Iaquinta Premier Properties. OneKey® MLS as distributed by MLS GRID
