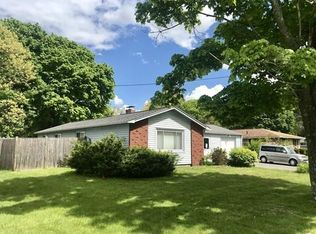
Open House Cancelled - Offer Accepted. Experience one-level living at its finest, in this meticulously maintained home, featuring a wealth of recent updates. Nestled on an oversized corner lot, this property is perfect for entertaining, with amazing curb appeal and a large fully fenced back+side yard with a brand new 20x24 patio. Step inside to discover a bright and spacious living room w/ cathedral ceilings, mini-split, dual ceiling fans, and recessed lighting. Newer flooring and carpet throughout the house.The updated kitchen, with SS appliances, generous cabinet space, and a convenient floating island leads to a large formal dining room. Some recent updates include expanded 2 car driveway, new 18x10 Eastern Shed, solar panels, fresh paint and landscaping. Other highlights include attached garage with interior access, 2017 roof, blown-in insulation, and newer water heater. Conveniently located near major routes, highways, public transportation, shopping, and dining.
Sold for $585,000
$585,000
26 Sylvester Dr, Framingham, MA 01701
3beds
1,396sqft
Single Family Residence
Built in 1959
0.26 Acres Lot
$615,200 Zestimate®
$419/sqft
$3,453 Estimated rent
Home value
$615,200
$572,000 - $658,000
$3,453/mo
Zestimate® history
Owner options
List your home for rent
$3,453/mo
Rent Zestimate®
Find your next renter with Zillow Rental Manager. Plus, with online applications, you can quickly screen prospective tenants – for free.
$3,453/mo
Rent Zestimate®
Refinance and save
$3,671/mo
Est. payment
Refinancing to a lower rate could help reduce your monthly payments and save thousands over the life of the loan.
$3,671/mo
Est. payment
Explore your selling options
Work with a Zillow partner agent
Leverage their expertise and Zillow's premium Showcase listings to get your home seen by more buyers.
Get startedList with your own agent
Get your home in front of millions of buyers by listing it on Zillow.
Learn how to do itSell it yourself
Take full control of how buyers see your home on Zillow by listing For Sale by Owner (FSBO).
List your homeWhat's special
Updated kitchenCorner lotFormal dining roomOversized corner lotCathedral ceilingsRecessed lightingGenerous cabinet space
Zillow last checked:
Listing updated:
Listed by:
Ian Teng 661-809-7919,
Redfin Corp. 617-340-7803
Bought with:
Indira Edwards
Welcome Home Realty, LLC
Source: MLS PIN,MLS#: 73303448
Facts & features
Interior
Bedrooms & bathrooms
- Bedrooms: 3
- Bathrooms: 1
- Full bathrooms: 1
Primary bedroom
- Features: Ceiling Fan(s), Closet, Flooring - Wall to Wall Carpet
- Level: First
- Area: 154
- Dimensions: 14 x 11
Bedroom 2
- Features: Closet, Flooring - Wall to Wall Carpet
- Level: First
- Area: 110
- Dimensions: 11 x 10
Bedroom 3
- Features: Flooring - Wall to Wall Carpet, Closet - Double
- Level: First
- Area: 80
- Dimensions: 10 x 8
Bathroom 1
- Features: Bathroom - Full
- Level: First
- Area: 44
- Dimensions: 11 x 4
Dining room
- Features: Flooring - Vinyl, Lighting - Overhead
- Level: First
- Area: 308
- Dimensions: 28 x 11
Kitchen
- Features: Flooring - Stone/Ceramic Tile, Dining Area, Kitchen Island, Stainless Steel Appliances
- Level: First
- Area: 165
- Dimensions: 15 x 11
Living room
- Features: Ceiling Fan(s), Vaulted Ceiling(s), Flooring - Vinyl, Exterior Access
- Level: First
- Area: 336
- Dimensions: 24 x 14
Heating
- Forced Air, Electric Baseboard, Oil
Cooling
- Ductless
Appliances
- Included: Water Heater, Range, Dishwasher, Disposal, ENERGY STAR Qualified Refrigerator, ENERGY STAR Qualified Dryer, ENERGY STAR Qualified Washer
- Laundry: First Floor, Electric Dryer Hookup, Washer Hookup
Features
- Doors: Insulated Doors, Storm Door(s)
- Windows: Insulated Windows, Storm Window(s)
- Has basement: No
- Has fireplace: No
Interior area
- Total structure area: 1,396
- Total interior livable area: 1,396 sqft
Property
Parking
- Total spaces: 5
- Parking features: Attached, Paved Drive, Off Street
- Attached garage spaces: 1
- Uncovered spaces: 4
Features
- Patio & porch: Patio
- Exterior features: Patio, Rain Gutters, Fenced Yard
- Fencing: Fenced/Enclosed,Fenced
Lot
- Size: 0.26 Acres
- Features: Corner Lot, Level
Details
- Parcel number: M:081 B:07 L:3052 U:000,495636
- Zoning: R-1
Construction
Type & style
- Home type: SingleFamily
- Architectural style: Ranch
- Property subtype: Single Family Residence
Materials
- Frame
- Foundation: Slab
- Roof: Shingle
Condition
- Year built: 1959
Utilities & green energy
- Electric: Circuit Breakers
- Sewer: Public Sewer
- Water: Public
- Utilities for property: for Electric Range, for Electric Dryer, Washer Hookup
Green energy
- Energy efficient items: Thermostat
Community & HOA
HOA
- Has HOA: No
Location
- Region: Framingham
Financial & listing details
- Price per square foot: $419/sqft
- Tax assessed value: $486,300
- Annual tax amount: $6,059
- Date on market: 1/4/2026
Price history
| Date | Event | Price |
|---|---|---|
| 12/2/2024 | Sold | $585,000+1%$419/sqft |
Source: MLS PIN #73303448 Report a problem | ||
| 10/27/2024 | Contingent | $579,000$415/sqft |
Source: MLS PIN #73303448 Report a problem | ||
| 10/25/2024 | Price change | $579,000-3.3%$415/sqft |
Source: MLS PIN #73303448 Report a problem | ||
| 10/17/2024 | Listed for sale | $599,000+18.6%$429/sqft |
Source: MLS PIN #73303448 Report a problem | ||
| 9/9/2022 | Sold | $505,000+1%$362/sqft |
Source: MLS PIN #72994916 Report a problem | ||
| 6/16/2022 | Contingent | $499,900$358/sqft |
Source: MLS PIN #72994916 Report a problem | ||
| 6/9/2022 | Listed for sale | $499,900+33.3%$358/sqft |
Source: MLS PIN #72994916 Report a problem | ||
| 4/20/2018 | Sold | $375,000+4.2%$269/sqft |
Source: Public Record Report a problem | ||
| 3/6/2018 | Pending sale | $360,000$258/sqft |
Source: Lamacchia Realty, Inc. #72287359 Report a problem | ||
| 3/1/2018 | Listed for sale | $360,000-2.7%$258/sqft |
Source: Lamacchia Realty, Inc. #72287359 Report a problem | ||
| 4/27/2017 | Listing removed | $369,900$265/sqft |
Source: Lamacchia Realty, Inc. #72147766 Report a problem | ||
| 4/27/2017 | Price change | $369,900+2.8%$265/sqft |
Source: Lamacchia Realty, Inc. #72147766 Report a problem | ||
| 4/19/2017 | Listed for sale | $359,900+30.9%$258/sqft |
Source: Lamacchia Realty, Inc. #72147766 Report a problem | ||
| 10/23/2014 | Sold | $275,000-3.5%$197/sqft |
Source: Public Record Report a problem | ||
| 9/13/2014 | Pending sale | $284,900$204/sqft |
Source: Era Key Realty Services- Fram #71739544 Report a problem | ||
| 9/8/2014 | Listed for sale | $284,900$204/sqft |
Source: Era Key Realty Services- Fram #71739544 Report a problem | ||
Public tax history
| Year | Property taxes | Tax assessment |
|---|---|---|
| 2025 | $6,297 +3.9% | $527,400 +8.5% |
| 2024 | $6,059 +6.7% | $486,300 +12.1% |
| 2023 | $5,680 +6% | $433,900 +11.3% |
| 2022 | $5,359 +3% | $390,000 +5.3% |
| 2021 | $5,204 -0.6% | $370,400 +6% |
| 2020 | $5,233 +1.6% | $349,300 +4.3% |
| 2019 | $5,152 +13.2% | $335,000 +20.1% |
| 2018 | $4,553 +1.3% | $279,000 +3.8% |
| 2017 | $4,493 +1.5% | $268,900 +5.6% |
| 2016 | $4,427 | $254,700 |
Find assessor info on the county website
Neighborhood: 01701
Nearby homes
- $597,7003 bd2 ba1.3k sqft241 Beacon St, Framingham, MA 01701Off Market
- $611,5004 bd2 ba1.7k sqft249 Beacon St, Framingham, MA 01701Off Market
- $664,6003 bd1 ba1.7k sqft22 Sylvester Dr, Framingham, MA 01701Off Market
- $728,8003 bd2 ba1k sqft214 Beacon St, Framingham, MA 01701Off Market
- $623,6003 bd2 ba1k sqft25 Ruth Dr, Framingham, MA 01701Off Market
- $602,5003 bd1 ba1.4k sqft25 Sylvester Dr, Framingham, MA 01701Off Market
- $613,5003 bd1 ba1.7k sqft23 Ruth Dr, Framingham, MA 01701Off Market
- $716,1003 bd2 ba1.7k sqft251 Beacon St, Framingham, MA 01701Off Market
Nearby schools
GreatSchools rating
- 4/10Miriam F Mccarthy SchoolGrades: PK-5Distance: 1.1 mi
- 5/10Fuller Middle SchoolGrades: 6-8Distance: 1 mi
- 5/10Framingham High SchoolGrades: 9-12Distance: 0.8 mi
Get a cash offer in 3 minutes
Find out how much your home could sell for in as little as 3 minutes with a no-obligation cash offer.
Estimated market value
$615,200
Get a cash offer in 3 minutes
Find out how much your home could sell for in as little as 3 minutes with a no-obligation cash offer.
Estimated market value
$615,200
- Massachusetts
- Middlesex County
- Framingham
- 01701
- 26 Sylvester Dr
Nearby cities
Nearby neighborhoods
Nearby zip codes
Other Framingham Topics
