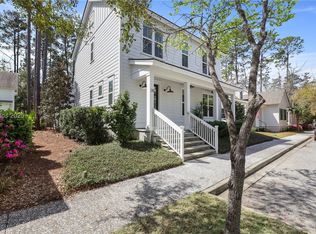
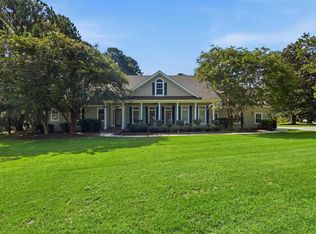
Exquisite Court Atkins-designed residence in sought-after Tabby Roads. The main home features a luxurious primary suite plus two upstairs bedrooms with ensuite baths. The main level offers a custom office with built-ins, dining area, half bath, & gourmet kitchen with a Wolf gas range & oven, GE Café dishwasher, refrigerator, & speed cook/microwave oven combo, premium appliances, quartz counters, & a custom oversized black walnut island. Hardwood floors and custom cabinets & closets throughout. A gas fireplace anchors the living room. Enjoy expansive front & rear porches, plus a brick-paver patio with a living fence. The detached carriage house & garage feature a kitchenette, bedroom, bath, & stack washer/dryer-ideal for guests. Golf cart to Old Town Bluffton, May River, dining, & shopping.
For sale
$1,425,000
26 Tabby Shell Road, Bluffton, SC 29910
4beds
2,366sqft
Single Family Residence
Built in 2024
5,662 Square Feet Lot
$-- Zestimate®
$602/sqft
$-- HOA
What's special
Premium appliancesCustom office with built-insDining areaHardwood floorsGourmet kitchenQuartz countersLuxurious primary suite
- 1 day
- 405
- 25
Zillow last checked:
Listing updated:
Listed by:
Collins Group 843-341-6300,
Collins Group Realty
Source: REsides, Inc.,MLS#: 512632
Facts & features
Interior
Bedrooms & bathrooms
- Bedrooms: 4
- Bathrooms: 5
- Full bathrooms: 4
- 1/2 bathrooms: 1
Primary bedroom
- Level: First
Heating
- Central, Gas
Cooling
- Central Air, Electric
Appliances
- Included: Dryer, Dishwasher, Disposal, Gas Range, Microwave, Oven, Refrigerator, Washer, Tankless Water Heater
Features
- Attic, Bookcases, Built-in Features, Tray Ceiling(s), Ceiling Fan(s), Fireplace, Main Level Primary, Multiple Closets, Smooth Ceilings, Entrance Foyer, Pantry
- Flooring: Engineered Hardwood, Stone, Tile
- Windows: Other, Screens
Interior area
- Total interior livable area: 2,366 sqft
Property
Parking
- Total spaces: 1
- Parking features: Carport, Detached, Garage, One Car Garage, One Space
- Garage spaces: 1
Features
- Stories: 2
- Patio & porch: Front Porch, Patio
- Exterior features: Fence, Sprinkler/Irrigation, Outdoor Shower, Patio
- Pool features: None
- Has view: Yes
- View description: Trees/Woods
- Water view: Trees/Woods
Lot
- Size: 5,662 Square Feet
- Features: 1/4 to 1/2 Acre Lot
Details
- Special conditions: None
Construction
Type & style
- Home type: SingleFamily
- Architectural style: Two Story
- Property subtype: Single Family Residence
Materials
- Composite Siding
- Roof: Asphalt
Condition
- Year built: 2024
Details
- Builder model: Custom
Utilities & green energy
- Water: Public
Green energy
- Energy efficient items: Water Heater
Community & HOA
Community
- Subdivision: Reeves Brothers
HOA
- Amenities included: Gas, Trail(s)
Location
- Region: Bluffton
Financial & listing details
- Price per square foot: $602/sqft
- Date on market: 9/5/2026
- Listing terms: Cash,Conventional
Estimated market value
Not available
Estimated sales range
Not available
Not available
Price history
| Date | Event | Price |
|---|---|---|
| 9/5/2026 | Listed for sale | $1,425,000$602/sqft |
Source:  Lowcountry Regional MLS #198044 Report a problem Lowcountry Regional MLS #198044 Report a problem | ||
Public tax history
Tax history is unavailable.
Monthly payment
Est. payment
Payment breakdown
Explore the cost of this home by adjusting the details. Changes won't be saved.Climate risks
Neighborhood: 29910
Similar homes
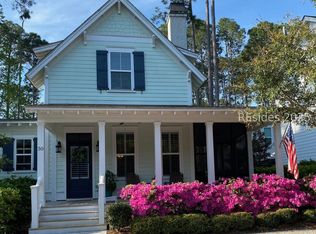
- $1,399,0004 bd4 ba2.8k sqft150 Palmetto Bluff Road, Bluffton, SC 29910For Sale
 MLS ID #509865, New Coast Collective. REsides, Inc.
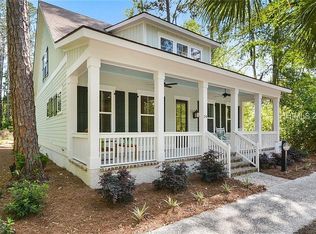
 - $1,445,0004 bd4 ba2.6k sqft25 Pritchard Street, Bluffton, SC 29910For Sale
 MLS ID #511128, Daniel Anton. REsides, Inc.
 - $1,475,0004 bd4 ba3.4k sqft31 Sherbrooke Avenue, Bluffton, SC 29910For Sale
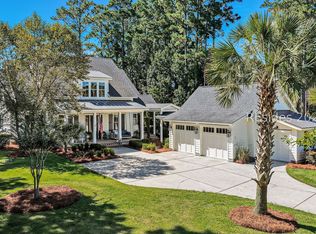 MLS ID #512623, Richard MacDonald and Associates. REsides, Inc.
 - $1,200,0004 bd4 ba3.2k sqft8 Cross Tide Ln, Bluffton, SC 29910For Sale
 MLS ID #642503, Debi Warner-Lafayette. Consolidated MLS
