Skip main navigation
Off market
  • $434,900

    26 Tall Pine Ln, Levittown, PA 19054

    4beds
    1,324sqft
    SingleFamily
    Built in 1953
    10,336 Square Feet Lot
    $434,900 Zestimate®
    $328/sqft
    $2,744 Estimated rent

    Home value

    $434,900

    $413,000 - $457,000

    $2,744/mo

    Zestimate® history
    Loading
    Loading...

    Owner options

    List your home for rent

    $2,744/mo

    Rent Zestimate®

    Find your next renter with Zillow Rental Manager. Plus, with online applications, you can quickly screen prospective tenants – for free.

    Learn more

    $2,744/mo

    Rent Zestimate®

    Refinance and save

    $2,796/mo

    Est. payment

    Refinancing to a lower rate could help reduce your monthly payments and save thousands over the life of the loan.

    See today's rates

    $2,796/mo

    Est. payment

    Explore your selling options

    Work with a Zillow partner agent

    Leverage their expertise and Zillow's premium Showcase listings to get your home seen by more buyers.

    Get started

    List with your own agent

    Get your home in front of millions of buyers by listing it on Zillow.

    Learn how to do it

    Sell it yourself

    Take full control of how buyers see your home on Zillow by listing For Sale by Owner (FSBO).

    List your home

    What's special

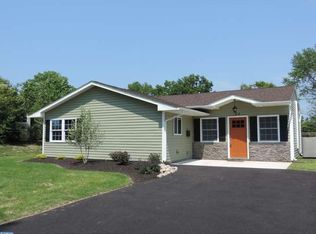
    Wow, this renovated ranch in desirable Thornridge has everything replaced, central air, economical electric heat, a granite & stainless Kitchen, 156' deep yard (most Levittown lots are 100' deep) plus a 20' Main Bedroom or Family Room conversion! Upon pulling up to view this home, you'll immediately notice the charming front porch, neutral vinyl siding & classic black shutters creating a great look. Enter through the upgraded front door to be awe-struck by the amazing renovated Kitchen! Cherry cabinetry, gleaming granite counters, under mount sink with arched faucet, Pergo flooring, white subway tiled backsplash with black accent strip, recessed lighting & stone-faced fireplace. The stainless appliances are upgraded including a side-by-side frig with water & ice maker, smooth-top electric range, built-in microwave plus dishwasher. The Pergo flooring & stone fireplace flow through the Breakfast Room, with double windows & coat closet housing washer/dryer, into the 20' Great Room. The neutral paint scheme is welcoming, plus natural light shines through the sliding glass doors, leading to a rear patio, into this large space. Off the Great Room is a 20'x12' addition with walk-in closet. This extra room is an ideal Main Bedroom, or a great Family Room, with its plush carpeting, multiple windows & fresh paint. The walk-in closet has a light, shelving & the new hot water heater. The full Bath is also renovated with black & white tiling, modern white sink atop a modern white vanity & stainless fixtures. 3 additional Bedrooms all have replaced windows, ample closet space, lush carpeting & fresh neutral paint with white trim. Out back, a recently repaved patio off the Great Room provides a wonderful place to relax or entertain while enjoying the views of the extra-deep fenced yard. The added value of the shed provides a secure space to hold your outdoor items. It's time for you to benefit from the value-packed features this home offers, including replaced roof (2016), heat pump for efficient central heat & cooling (2016), updated electric service, stainless steel chimney liner for added safety while having fires, replaced windows, fresh paint, new carpeting, replaced Pergo flooring, replaced exterior & interior doors with brushed nickel hardware & more. A quick walk away is Penn Valley Elementary School to run in the fields, play on the ball fields, etc. Award winning Pennsbury Schools!

    This property is off market, which means it's not currently listed for sale or rent on Zillow. This may be different from what's available on other websites or public sources.
    Facts & features

    Interior

    Bedrooms & bathrooms
    • Bedrooms: 4
    • Bathrooms: 1
    • Full bathrooms: 1
    Heating
    • Forced air
    Cooling
    • Central
    Appliances
    • Included: Dishwasher, Microwave, Refrigerator
    Features
    • Flooring: Carpet, Linoleum / Vinyl
    • Basement: None
    • Has fireplace: Yes
    • Fireplace features: wood stove
    Interior area
    • Total interior livable area: 1,324 sqft

    Property

    Features
    • Exterior features: Vinyl
    Lot
    • Size: 10,336 Square Feet
    Details
    • Parcel number: 13023156

    Construction

    Type & style
    • Home type: SingleFamily
    Materials
    • Frame
    Condition
    • Year built: 1953

    Community & HOA

    Location
    • Region: Levittown

    Financial & listing details

    • Price per square foot: $328/sqft
    • Tax assessed value: $216,867
    • Annual tax amount: $4,186

    Price history

    DateEventPrice
    11/2/2016Sold$254,900$193/sqft
    Source: Public Record Report a problem
    9/22/2016Price change$254,900+2%$193/sqft
    Source: RE/MAX Total #6860576 Report a problem
    9/15/2016Price change$249,900-3.7%$189/sqft
    Source: RE/MAX Total #6860576 Report a problem
    6/27/2016Price change$259,500-2%$196/sqft
    Source: Keller Williams - Bucks County South #6809879 Report a problem
    6/13/2016Listed for sale$264,900+19.9%$200/sqft
    Source: Keller Williams - Bucks County South #6809879 Report a problem
    3/12/2007Sold$220,900+27%$167/sqft
    Source: Public Record Report a problem
    3/18/2003Sold$173,900+58.1%$131/sqft
    Source: Public Record Report a problem
    12/20/2002Sold$110,000+0.9%$83/sqft
    Source: Public Record Report a problem
    7/26/1996Sold$109,000+13%$82/sqft
    Source: Public Record Report a problem
    12/1/1994Sold$96,500$73/sqft
    Source: Public Record Report a problem

    Public tax history

    YearProperty taxesTax assessment
    2025$4,186 $18,000
    2024$4,186 +9%$18,000
    2023$3,841 +3.2%$18,000
    2022$3,721 +2%$18,000
    2021$3,649 $18,000
    2020$3,649 +3.1%$18,000
    2018$3,541 $18,000
    2017-- $18,000
    2016-- $18,000
    2015$3,310 $18,000
    2014$3,310 $18,000
    2013-- $18,000
    2012-- $18,000
    2011-- $18,000
    2010-- $18,000
    2009-- $18,000
    2008-- $18,000
    2007-- $18,000
    2006-- $18,000
    2005-- $18,000 +300%
    2004-- $4,500
    2003-- $4,500
    2002-- $4,500
    2000-- $4,500
    Find assessor info on the county website

    Neighborhood: Thornridge

    Nearby schools

    GreatSchools rating
    Get a cash offer in 3 minutes
    Find out how much your home could sell for in as little as 3 minutes with a no-obligation cash offer.
    Estimated market value
    $434,900
    Get a cash offer in 3 minutes
    Find out how much your home could sell for in as little as 3 minutes with a no-obligation cash offer.
    Estimated market value
    $434,900