Comfort, class and style surround you at every turn in this inviting 3BR/1.5BA center hall Colonial located in a quiet neighborhood nestled between Albany and Bethlehem. The FR is truly the definition of a ''Great Room'' with its striking features - the vaulted wood ceiling, the exposed wood beams, and the wood burning fireplace. The open concept Kitchen boasts stainless steel appliances, a decorative backsplash, and a fun pass through window to the formal DR. Round the corner to the large, sunlit formal LR and the stairway leading to the spacious primary BR (10'11 x 20'10'') w/dbl closets & 2 additional nice-sized BRs Deck plus large fenced-in yard for outdoor play! 2 car Garage, Central Air, new Windows/Furnace (2016), new HW tank (2021).
Closed
$317,500
26 Tallmadge Avenue, Albany, NY 12208
3beds
1,544sqft
Single Family Residence, Residential
Built in 1977
9,583 Square Feet Lot
$377,100 Zestimate®
$206/sqft
$2,404 Estimated rent
Home value
$377,100
$358,000 - $396,000
$2,404/mo
Zestimate® history
Owner options
List your home for rent
$2,404/mo
Rent Zestimate®
Find your next renter with Zillow Rental Manager. Plus, with online applications, you can quickly screen prospective tenants – for free.
$2,404/mo
Rent Zestimate®
Refinance and save
$2,148/mo
Est. payment
Refinancing to a lower rate could help reduce your monthly payments and save thousands over the life of the loan.
$2,148/mo
Est. payment
Explore your selling options
Work with a Zillow partner agent
Leverage their expertise and Zillow's premium Showcase listings to get your home seen by more buyers.
Get startedList with your own agent
Get your home in front of millions of buyers by listing it on Zillow.
Learn how to do itSell it yourself
Take full control of how buyers see your home on Zillow by listing For Sale by Owner (FSBO).
List your homeWhat's special
Center hall colonialNew hw tankLarge fenced-in yardDecorative backsplashCentral airOpen concept kitchenVaulted wood ceiling
Zillow last checked:
Listing updated:
Listed by:
John S DiBlasi 518-857-1505,
DiBlasi Real Estate,
Melissa DiBlasi 518-269-9152,
DiBlasi Real Estate
Bought with:
Megan Morse, 10401368024
Core Real Estate Team
Source: Global MLS,MLS#: 202325669
Facts & features
Interior
Bedrooms & bathrooms
- Bedrooms: 3
- Bathrooms: 2
- Full bathrooms: 1
- 1/2 bathrooms: 1
Primary bedroom
- Level: Second
- Area: 203.21
- Dimensions: 10.11 x 20.10
Bedroom
- Level: Second
- Area: 170.52
- Dimensions: 14.70 x 11.60
Bedroom
- Level: Second
- Area: 110.74
- Dimensions: 9.80 x 11.30
Half bathroom
- Level: First
- Area: 38.88
- Dimensions: 4.80 x 8.10
Full bathroom
- Level: Second
- Area: 10.65
- Dimensions: 7.10 x 1.50
Dining room
- Level: First
- Area: 117.28
- Dimensions: 10.11 x 11.60
Family room
- Level: First
- Area: 193.23
- Dimensions: 17.10 x 11.30
Foyer
- Level: First
- Area: 90.28
- Dimensions: 6.10 x 14.80
Kitchen
- Level: First
- Area: 152.55
- Dimensions: 13.50 x 11.30
Living room
- Level: First
- Area: 244.2
- Dimensions: 11.10 x 22.00
Heating
- Forced Air, Natural Gas
Cooling
- Central Air
Appliances
- Included: Dishwasher, Gas Oven, Gas Water Heater, Microwave, Range, Refrigerator, Washer/Dryer
- Laundry: In Basement
Features
- High Speed Internet, Ceiling Fan(s), Vaulted Ceiling(s), Built-in Features, Ceramic Tile Bath, Crown Molding
- Flooring: Ceramic Tile, Hardwood, Laminate
- Doors: Atrium Door
- Windows: Double Pane Windows
- Basement: Full
- Number of fireplaces: 1
- Fireplace features: Family Room, Wood Burning
Interior area
- Total structure area: 1,544
- Total interior livable area: 1,544 sqft
- Finished area above ground: 1,544
- Finished area below ground: 0
Property
Parking
- Total spaces: 6
- Parking features: Paved, Attached, Driveway, Garage Door Opener
- Garage spaces: 2
- Has uncovered spaces: Yes
Features
- Patio & porch: Deck
- Exterior features: Lighting
- Fencing: Privacy
Lot
- Size: 9,583 Square Feet
- Features: Level, Landscaped
Details
- Parcel number: 010100 74.15126
- Special conditions: Standard
Construction
Type & style
- Home type: SingleFamily
- Architectural style: Colonial
- Property subtype: Single Family Residence, Residential
Materials
- Aluminum Siding, Brick
- Roof: Asphalt
Condition
- New construction: No
- Year built: 1977
Utilities & green energy
- Sewer: Public Sewer
- Water: Public
Community & HOA
HOA
- Has HOA: No
Location
- Region: Albany
Financial & listing details
- Price per square foot: $206/sqft
- Tax assessed value: $281,250
- Annual tax amount: $7,103
- Date on market: 9/29/2023
Price history
| Date | Event | Price |
|---|---|---|
| 12/8/2023 | Sold | $317,500+6.2%$206/sqft |
Source:  Global MLS #202325669 Report a problem Global MLS #202325669 Report a problem | ||
| 10/3/2023 | Pending sale | $299,000$194/sqft |
Source: Global MLS #202325669 Report a problem | ||
| 9/29/2023 | Listed for sale | $299,000+55.7%$194/sqft |
Source: Global MLS #202325669 Report a problem | ||
| 7/14/2016 | Sold | $192,000-4%$124/sqft |
Source: Global MLS #201603518 Report a problem | ||
| 5/15/2016 | Pending sale | $199,999$130/sqft |
Source: Berkshire Hathaway Blake #201603518 Report a problem | ||
| 3/31/2016 | Price change | $199,999-2.4%$130/sqft |
Source: Berkshire Hathaway Blake #201603518 Report a problem | ||
| 3/14/2016 | Pending sale | $205,000$133/sqft |
Source: Berkshire Hathaway Blake #201603518 Report a problem | ||
| 3/2/2016 | Listed for sale | $205,000+5.4%$133/sqft |
Source: Berkshire Hathaway Blake #201603518 Report a problem | ||
| 9/15/2011 | Sold | $194,500-2.3%$126/sqft |
Source: Public Record Report a problem | ||
| 8/20/2011 | Listed for sale | $199,000$129/sqft |
Source: Coldwell Banker Prime Properties, Inc. #201115549 Report a problem | ||
| 8/17/2011 | Pending sale | $199,000$129/sqft |
Source: Prime Properties, Inc. #201115549 Report a problem | ||
| 2/7/2011 | Price change | $199,000-2.9%$129/sqft |
Source: Coldwell Banker Prime Properties, Inc. #201030364 Report a problem | ||
| 1/11/2011 | Price change | $205,000-8.8%$133/sqft |
Source: Coldwell Banker Prime Properties, Inc. #201030364 Report a problem | ||
| 10/9/2010 | Listed for sale | $224,800-6.1%$146/sqft |
Source: Coldwell Banker Prime Report a problem | ||
| 7/23/2009 | Listing removed | $239,500$155/sqft |
Source: Realty USA #29111809 Report a problem | ||
| 6/25/2009 | Listed for sale | $239,500+6.4%$155/sqft |
Source: Realty USA #29111809 Report a problem | ||
| 1/17/2006 | Sold | $225,000+4.7%$146/sqft |
Source: Public Record Report a problem | ||
| 1/27/2005 | Sold | $215,000$139/sqft |
Source: Public Record Report a problem | ||
Public tax history
| Year | Property taxes | Tax assessment |
|---|---|---|
| 2025 | -- | $270,000 |
| 2024 | -- | $270,000 +47.5% |
| 2023 | -- | $183,000 |
| 2022 | -- | $183,000 |
| 2021 | -- | $183,000 |
| 2020 | -- | $183,000 |
| 2019 | -- | $183,000 |
| 2018 | -- | $183,000 |
| 2017 | $6,278 -3.3% | $183,000 |
| 2016 | $6,493 | $183,000 -5.9% |
| 2015 | -- | $194,500 |
| 2014 | -- | $194,500 |
| 2013 | -- | $194,500 |
| 2012 | -- | $194,500 -17.2% |
| 2011 | -- | $235,000 -8.4% |
| 2010 | -- | $256,500 |
| 2009 | -- | $256,500 |
| 2008 | -- | $256,500 |
| 2007 | -- | $256,500 +98.8% |
| 2006 | -- | $129,000 |
| 2005 | -- | $129,000 |
| 2004 | -- | $129,000 |
| 2003 | -- | $129,000 +8.4% |
| 2002 | -- | $119,000 |
| 2001 | -- | $119,000 |
| 2000 | -- | $119,000 |
Find assessor info on the county website
Neighborhood: Normanskill
Nearby homes
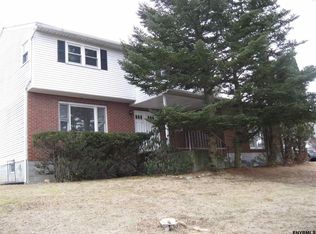
- $356,8004 bd2 ba1.5k sqft28 Tallmadge Ave, Albany, NY 12208Off Market
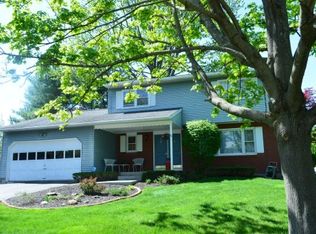
- $407,4004 bd2 ba1.8k sqft24 Tallmadge Ave, Albany, NY 12208Off Market
- $365,1002 bd2 ba2.1k sqft16 Mohican Pl, Albany, NY 12208Off Market
- $402,0003 bd2 ba2k sqft3 Seneca Pl, Albany, NY 12208Off Market
- $301,3003 bd1 ba1.1k sqft25 Tallmadge Ave, Albany, NY 12208Off Market
- $390,9003 bd2 ba1.5k sqft18 Mohican Pl, Albany, NY 12208Off Market
- $379,9003 bd1 ba1.9k sqft5 Seneca Pl, Albany, NY 12208Off Market
- $354,2003 bd2 ba2k sqft27 Tallmadge Ave, Albany, NY 12208Off Market
Nearby schools
GreatSchools rating
- 7/10New Scotland Elementary SchoolGrades: PK-5Distance: 2.7 mi
- 5/10William S Hackett Middle SchoolGrades: 6-8Distance: 3.8 mi
- 4/10Albany High SchoolGrades: 9-12Distance: 3.5 mi
Schools provided by the listing agent
- Elementary: New Scotland Elementary
- High: Albany
Source: Global MLS. This data may not be complete. We recommend contacting the local school district to confirm school assignments for this home.
- New York
- Albany County
- Albany
- 12208
- Normanskill
- 26 Tallmadge Avenue
Nearby cities
Nearby neighborhoods
Nearby zip codes
Other Albany Topics
