The Wait is Over—The Dream End-Unit in Chapelgate is Here! Welcome to your long-awaited home in the highly sought-after Mays Chapel community. This stunning end-unit townhome combines thoughtful design with luxurious upgrades across three full levels of living space. Step through the front door into a gracious foyer, then ascend to the main level where a chef-inspired kitchen awaits. With full-height cabinetry, ample storage, and room for a full dining set or cozy sitting area, the space is both functional and elegant. A new GE Profile stainless steel refrigerator and must-have gas range complete the kitchen’s upscale vibe. Flow seamlessly into the open-concept dining room and sunken living room, where white oak hardwood flooring adds warmth and sophistication. Chair rail molding enhances the dining area, and the living room opens directly onto a huge Trex deck—perfect for grilling and outdoor entertaining year-round with low-maintenance ease. Upstairs, retreat to your luxurious primary suite with vaulted ceilings, new lighting and ceiling fan, and two large closets. The en-suite bathroom is a showstopper—completely renovated with Carrara marble, KraftMaid cabinetry, and a rainfall shower featuring a built-in marble bench for a spa-like experience. Two additional bedrooms and a full hall bath provide comfort and privacy for guests or family. On the lower level, enjoy a walk-out family room with a gas fireplace, new tile flooring, and plush carpet—ideal for a second living space, home office, or guest area. There’s also a dedicated laundry room with newer GE washer and dryer, additional storage, and room to fold. Access the garage directly into your built-in mudroom space, complete with large closets for coats and boots. Outside, enjoy a private, landscaped patio that backs to tranquil common green space—your own peaceful oasis. Located in one of the most desirable neighborhoods in the area, Mays Chapel offers proximity to top-rated schools, shopping, dining, golf, parks, and easy access to commuter routes. This is not just a home, it's a lifestyle. Come see why this end-unit townhome is the one you’ve been waiting for.
Sold for $580,000
$580,000
26 Tenby Ct, Lutherville Timonium, MD 21093
3beds
2,380sqft
Townhouse
Built in 1989
3,706 Square Feet Lot
$588,300 Zestimate®
$244/sqft
$3,363 Estimated rent
Home value
$588,300
$535,000 - $647,000
$3,363/mo
Zestimate® history
Owner options
List your home for rent
$3,363/mo
Rent Zestimate®
Find your next renter with Zillow Rental Manager. Plus, with online applications, you can quickly screen prospective tenants – for free.
$3,363/mo
Rent Zestimate®
Refinance and save
$4,012/mo
Est. payment
Refinancing to a lower rate could help reduce your monthly payments and save thousands over the life of the loan.
$4,012/mo
Est. payment
Explore your selling options
Work with a Zillow partner agent
Leverage their expertise and Zillow's premium Showcase listings to get your home seen by more buyers.
Get startedList with your own agent
Get your home in front of millions of buyers by listing it on Zillow.
Learn how to do itSell it yourself
Take full control of how buyers see your home on Zillow by listing For Sale by Owner (FSBO).
List your homeWhat's special
Gas fireplaceAmple storageChair rail moldingPrivate landscaped patioHuge trex deckFull-height cabinetryRainfall shower
Zillow last checked:
Listing updated:
Listed by:
Stacey Williams-Zeiger 410-365-1314,
Zeiger Realty INC
Bought with:
Laura Livengood, 5005505
AB & Co Realtors, Inc.
Source: Bright MLS,MLS#: MDBC2133180
Facts & features
Interior
Bedrooms & bathrooms
- Bedrooms: 3
- Bathrooms: 4
- Full bathrooms: 2
- 1/2 bathrooms: 2
- Main level bathrooms: 1
Basement
- Area: 960
Heating
- Heat Pump, Natural Gas
Cooling
- Central Air, Electric
Appliances
- Included: Microwave, Dishwasher, Dryer, Energy Efficient Appliances, Ice Maker, Oven/Range - Gas, Stainless Steel Appliance(s), Washer, Electric Water Heater
- Laundry: Lower Level
Features
- Breakfast Area, Bathroom - Walk-In Shower, Built-in Features, Ceiling Fan(s), Combination Dining/Living, Combination Kitchen/Dining, Crown Molding, Bathroom - Tub Shower, Open Floorplan, Eat-in Kitchen, Kitchen - Table Space, Recessed Lighting, 9'+ Ceilings, Cathedral Ceiling(s), Dry Wall, High Ceilings, Vaulted Ceiling(s)
- Flooring: Hardwood, Tile/Brick, Carpet
- Doors: Six Panel, Sliding Glass, Storm Door(s)
- Windows: Double Pane Windows
- Has basement: No
- Number of fireplaces: 1
- Fireplace features: Gas/Propane
Interior area
- Total structure area: 2,940
- Total interior livable area: 2,380 sqft
- Finished area above ground: 1,980
- Finished area below ground: 400
Property
Parking
- Total spaces: 3
- Parking features: Storage, Garage Faces Front, Garage Door Opener, Inside Entrance, Concrete, Attached, Driveway
- Attached garage spaces: 3
- Has uncovered spaces: Yes
Accessibility
- Accessibility features: None
Features
- Levels: Three and One Half
- Stories: 3.5
- Patio & porch: Deck, Patio
- Exterior features: Play Area
- Pool features: None
- Has view: Yes
- View description: Garden, Trees/Woods
Lot
- Size: 3,706 Square Feet
Details
- Additional structures: Above Grade, Below Grade
- Parcel number: 04082100002100
- Zoning: R
- Special conditions: Standard
Construction
Type & style
- Home type: Townhouse
- Architectural style: Colonial
- Property subtype: Townhouse
Materials
- Brick
- Foundation: Slab
Condition
- Excellent
- New construction: No
- Year built: 1989
Utilities & green energy
- Sewer: Public Sewer
- Water: Public
- Utilities for property: Cable Available, Electricity Available, Natural Gas Available
Community & HOA
Community
- Subdivision: Chapelgate
HOA
- Has HOA: Yes
- Services included: Common Area Maintenance, Maintenance Grounds
- HOA fee: $427 quarterly
Location
- Region: Lutherville Timonium
Financial & listing details
- Price per square foot: $244/sqft
- Tax assessed value: $391,500
- Annual tax amount: $4,745
- Date on market: 7/11/2025
- Listing agreement: Exclusive Right To Sell
- Ownership: Fee Simple
Price history
| Date | Event | Price |
|---|---|---|
| 8/20/2025 | Sold | $580,000+0.9%$244/sqft |
Source:  Bright MLS #MDBC2133180 Report a problem Bright MLS #MDBC2133180 Report a problem | ||
| 7/13/2025 | Pending sale | $575,000$242/sqft |
Source: Bright MLS #MDBC2133180 Report a problem | ||
| 7/11/2025 | Listed for sale | $575,000$242/sqft |
Source: Bright MLS #MDBC2133180 Report a problem | ||
Public tax history
| Year | Property taxes | Tax assessment |
|---|---|---|
| 2025 | $5,814 +22.5% | $391,500 |
| 2024 | $4,745 | $391,500 |
| 2023 | $4,745 -2.3% | $391,500 -2.3% |
| 2022 | $4,856 +1.9% | $400,700 +1.9% |
| 2021 | $4,766 +1.9% | $393,200 +1.9% |
| 2020 | $4,675 +2% | $385,700 +2% |
| 2019 | $4,584 +2.1% | $378,200 +2.1% |
| 2018 | $4,488 +2.2% | $370,300 +2.2% |
| 2017 | $4,392 +19.1% | $362,400 +2.2% |
| 2016 | $3,688 | $354,500 +1.7% |
| 2015 | $3,688 | $348,733 +1.7% |
| 2014 | $3,688 | $342,967 +1.7% |
| 2013 | -- | $337,200 |
| 2012 | -- | $337,200 |
| 2011 | -- | $337,200 -16.9% |
| 2010 | -- | $405,580 +5.9% |
| 2009 | -- | $383,122 +6.2% |
| 2008 | -- | $360,666 +6.6% |
| 2007 | -- | $338,210 +12.7% |
| 2006 | -- | $300,092 +14.5% |
| 2005 | -- | $261,976 +17% |
| 2004 | -- | $223,860 +6.9% |
| 2003 | -- | $209,330 +7.5% |
| 2002 | -- | $194,800 +8.1% |
| 2001 | -- | $180,270 |
Find assessor info on the county website
Neighborhood: 21093
Nearby homes
- $521,5004 bd4 ba2.8k sqft28 Tenby Ct, Lutherville Timonium, MD 21093Off Market

- $519,1004 bd3 ba2.6k sqft30 Tenby Ct, Lutherville Timonium, MD 21093Off Market
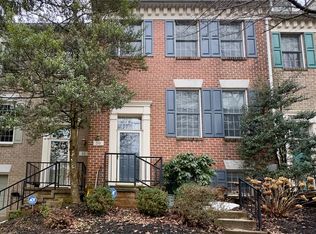
- $575,0004 bd4 ba2.4k sqft24 Tenby Ct, Lutherville Timonium, MD 21093Sold
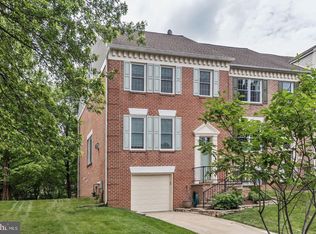
- $528,000-- bd3 ba1.9k sqft32 Tenby Ct, Lutherville Timonium, MD 21093Off Market
- $512,5003 bd3 ba1.7k sqft22 Tenby Ct, Lutherville Timonium, MD 21093Off Market
- $482,200-- bd3 ba1.7k sqft11837 Sherbourne Dr, Lutherville Timonium, MD 21093Off Market
- $519,400-- bd3 ba1.9k sqft11843 Sherbourne Dr, Lutherville Timonium, MD 21093Off Market
- $518,5004 bd4 ba2.1k sqft11835 Sherbourne Dr, Lutherville Timonium, MD 21093Off Market
Nearby schools
GreatSchools rating
- 9/10Mays Chapel Elementary SchoolGrades: PK-5Distance: 0.7 mi
- 7/10Ridgely Middle SchoolGrades: 6-8Distance: 2.7 mi
- 8/10Dulaney High SchoolGrades: 9-12Distance: 2.8 mi
Schools provided by the listing agent
- District: Baltimore County Public Schools
Source: Bright MLS. This data may not be complete. We recommend contacting the local school district to confirm school assignments for this home.
Get a cash offer in 3 minutes
Find out how much your home could sell for in as little as 3 minutes with a no-obligation cash offer.
Estimated market value
$588,300
Get a cash offer in 3 minutes
Find out how much your home could sell for in as little as 3 minutes with a no-obligation cash offer.
Estimated market value
$588,300
Nearby cities
Nearby zip codes
Other Lutherville Timonium Topics
- Apartments for Rent in 21093
- Houses for Sale in 21093
- Houses for Rent in 21093
- 21093 Real Estate
- Lutherville Timonium Condos
- Houses for Sale in Lutherville Timonium
- Newest Listings in Lutherville Timonium
- Lutherville Timonium Home Values
- Lutherville Timonium Real Estate Agents
- Lutherville Timonium Refinance
- Lutherville Timonium Mortgage Rates
