Welcome to 26 Tennyson Drive in Conestoga Valley Schools, a well cared for ranch home set on a generous .45+/- acre lot with an in ground Sylvan pool in the heart of Lancaster County. This spacious one floor home features multiple living spaces, including a living room with bay window and a large, sun filled family room with brick gas fireplace and door leading to the rear porch and pool area. The quality constructed kitchen offers plentiful cabinet space, appliances, a serving counter, window overlooking the family room, and a dining area open to both the living room and family room, creating an ideal setting for entertaining. Three bedrooms and a full bath with white tile tub surround complete the main level. Beautiful hardwood floors extend throughout the living room, dining area, hallway, and bedrooms, adding timeless appeal. The large one car garage features a garage door opener, built in cabinetry, and counter space, perfect for hobbies and storage. The spacious basement provides abundant storage and features a recreation room with paneled walls, plus an additional large room with laundry, utility sink, and workbench. Outside, enjoy the generous sized lot with plenty of space for outdoor activities and entertaining. Additional features include central vacuum, gas heat, central air, and a large driveway offering plenty of off street parking. Enjoy walks through this established neighborhood setting, all conveniently located near major routes, shopping, dining, and everyday conveniences. Don’t miss the opportunity to make this well cared for home your own in a desirable central Lancaster County location.
Sold for $349,900
$349,900
26 Tennyson Dr, Lancaster, PA 17602
3beds
1,395sqft
Single Family Residence
Built in 1967
0.45 Acres Lot
$350,800 Zestimate®
$251/sqft
$1,936 Estimated rent
Home value
$350,800
$333,000 - $368,000
$1,936/mo
Zestimate® history
Owner options
List your home for rent
$1,936/mo
Rent Zestimate®
Find your next renter with Zillow Rental Manager. Plus, with online applications, you can quickly screen prospective tenants – for free.
$1,936/mo
Rent Zestimate®
Refinance and save
$2,346/mo
Est. payment
Refinancing to a lower rate could help reduce your monthly payments and save thousands over the life of the loan.
$2,346/mo
Est. payment
Explore your selling options
Work with a Zillow partner agent
Leverage their expertise and Zillow's premium Showcase listings to get your home seen by more buyers.
Get startedList with your own agent
Get your home in front of millions of buyers by listing it on Zillow.
Learn how to do itSell it yourself
Take full control of how buyers see your home on Zillow by listing For Sale by Owner (FSBO).
List your homeWhat's special
Garage door openerIn ground sylvan poolLarge one car garageThree bedroomsPlentiful cabinet spaceServing counterBrick gas fireplace
Zillow last checked:
Listing updated:
Listed by:
Timothy Shreiner 717-560-8496,
Berkshire Hathaway HomeServices Homesale Realty,
Co-Listing Agent: Joel M Leaman 717-560-8496,
Berkshire Hathaway HomeServices Homesale Realty
Bought with:
Rose Madar, RS342926
Berkshire Hathaway HomeServices Homesale Realty
Source: Bright MLS,MLS#: PALA2095054
Facts & features
Interior
Bedrooms & bathrooms
- Bedrooms: 3
- Bathrooms: 1
- Full bathrooms: 1
- Main level bathrooms: 1
- Main level bedrooms: 3
Rooms
- Room types: Living Room, Bedroom 2, Bedroom 3, Kitchen, Family Room, Bedroom 1, Full Bath
Bedroom 1
- Features: Flooring - HardWood
- Level: Main
- Area: 130 Square Feet
- Dimensions: 10 X 13
Bedroom 2
- Features: Flooring - HardWood, Ceiling Fan(s)
- Level: Main
- Area: 120 Square Feet
- Dimensions: 10 X 12
Bedroom 3
- Features: Flooring - HardWood
- Level: Main
- Area: 108 Square Feet
- Dimensions: 9 X 12
Family room
- Features: Flooring - Laminate Plank, Fireplace - Gas
- Level: Main
- Area: 253 Square Feet
- Dimensions: 11 X 23
Other
- Features: Bathroom - Tub Shower, Flooring - Vinyl
- Level: Main
- Area: 50 Square Feet
- Dimensions: 5 X 10
Kitchen
- Features: Ceiling Fan(s), Eat-in Kitchen, Kitchen - Gas Cooking
- Level: Main
- Area: 190 Square Feet
- Dimensions: 10 X 19
Living room
- Features: Flooring - HardWood
- Level: Main
- Area: 204 Square Feet
- Dimensions: 12 X 17
Heating
- Forced Air, Natural Gas
Cooling
- Central Air, Electric
Appliances
- Included: Central Vacuum, Dishwasher, Disposal, Dryer, Microwave, Oven/Range - Gas, Washer, Gas Water Heater
- Laundry: In Basement
Features
- Bathroom - Tub Shower, Ceiling Fan(s), Central Vacuum, Entry Level Bedroom, Eat-in Kitchen
- Flooring: Hardwood, Laminate, Vinyl, Wood
- Basement: Full,Sump Pump
- Number of fireplaces: 1
- Fireplace features: Gas/Propane
Interior area
- Total structure area: 2,502
- Total interior livable area: 1,395 sqft
- Finished area above ground: 1,395
- Finished area below ground: 0
Property
Parking
- Total spaces: 5
- Parking features: Garage Faces Front, Garage Door Opener, Driveway, Attached
- Attached garage spaces: 1
- Uncovered spaces: 4
Accessibility
- Accessibility features: None
Features
- Levels: One
- Stories: 1
- Patio & porch: Patio, Porch
- Has private pool: Yes
- Pool features: In Ground, Concrete, Private
- Fencing: Wood
Lot
- Size: 0.45 Acres
- Features: Suburban
Details
- Additional structures: Above Grade, Below Grade
- Parcel number: 7800243000000
- Zoning: RESIDENTIAL - R1
- Special conditions: Standard
Construction
Type & style
- Home type: SingleFamily
- Architectural style: Ranch/Rambler,Traditional
- Property subtype: Single Family Residence
Materials
- Aluminum Siding, Brick
- Foundation: Block
- Roof: Shingle
Condition
- Very Good
- New construction: No
- Year built: 1967
Utilities & green energy
- Electric: 100 Amp Service, Circuit Breakers
- Sewer: Public Sewer
- Water: Public
- Utilities for property: Electricity Available, Natural Gas Available, Sewer Available, Water Available
Community & HOA
Community
- Subdivision: Fairfield Acres
HOA
- Has HOA: No
Location
- Region: Lancaster
- Municipality: LANCASTER CITY
Financial & listing details
- Price per square foot: $251/sqft
- Tax assessed value: $193,400
- Annual tax amount: $6,305
- Date on market: 9/22/2026
- Listing agreement: Exclusive Right To Sell
- Listing terms: Cash,Conventional
- Inclusions: Refrigerator, Washer, Dryer, Microwave, Outside Fountain, 3 Storage Cabinets And 3 Shelves In Basement, Workbench In Basement.
- Ownership: Fee Simple
Price history
| Date | Event | Price |
|---|---|---|
| 10/9/2026 | Sold | $349,900$251/sqft |
Source:  Bright MLS #PALA2095054 Report a problem | ||
| 9/25/2026 | Pending sale | $349,900$251/sqft |
Source: Bright MLS #PALA2095054 Report a problem | ||
| 9/22/2026 | Listed for sale | $349,900+105.8%$251/sqft |
Source: Bright MLS #PALA2095054 Report a problem | ||
| 7/22/2017 | Listing removed | $170,000$122/sqft |
Source: iseemedia #264654 Report a problem | ||
| 5/9/2017 | Listed for sale | $170,000$122/sqft |
Source: iseemedia #264654 Report a problem | ||
Public tax history
| Year | Property taxes | Tax assessment |
|---|---|---|
| 2026 | $6,196 +2.3% | $193,400 |
| 2025 | $6,056 +1.2% | $193,400 |
| 2024 | $5,982 +1.3% | $193,400 |
| 2023 | $5,902 +4.9% | $193,400 |
| 2022 | $5,625 | $193,400 |
| 2021 | $5,625 +899.1% | $193,400 |
| 2020 | $563 -89.6% | $193,400 |
| 2019 | $5,416 +862% | $193,400 |
| 2018 | $563 -87.9% | $193,400 +41.6% |
| 2017 | $4,658 +1.2% | $136,600 |
| 2016 | $4,601 +23.9% | $136,600 |
| 2015 | $3,712 | $136,600 |
| 2014 | $3,712 | $136,600 |
| 2013 | -- | $136,600 |
| 2012 | -- | $136,600 |
| 2011 | -- | $136,600 |
| 2010 | -- | $136,600 |
| 2009 | -- | $136,600 |
| 2007 | -- | $136,600 |
| 2006 | -- | $136,600 |
| 2005 | -- | $136,600 +14.8% |
| 2004 | -- | $119,000 |
| 2003 | -- | $119,000 |
| 2002 | -- | $119,000 |
| 2000 | -- | $119,000 |
Find assessor info on the county website
Neighborhood: Conestoga Heights
Nearby homes
- $326,6003 bd1 ba1.1k sqft32 Tennyson Dr, Lancaster, PA 17602Off Market
- $438,7004 bd2 ba1.9k sqft20 Tennyson Dr, Lancaster, PA 17602Off Market

- $328,9003 bd2 ba1.1k sqft36 Tennyson Dr, Lancaster, PA 17602Off Market
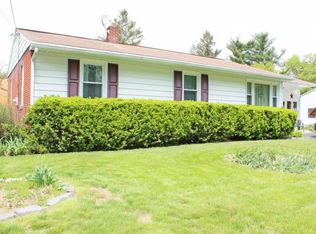
- $433,1004 bd3 ba1.7k sqft27 Tennyson Dr, Lancaster, PA 17602Off Market

- $310,8003 bd1 ba1k sqft40 Tennyson Dr, Lancaster, PA 17602Off Market
- $460,6004 bd3 ba1.8k sqft31 Tennyson Dr, Lancaster, PA 17602Off Market
- $418,6004 bd3 ba1.7k sqft23 Tennyson Dr, Lancaster, PA 17602Off Market
- $309,4003 bd1 ba1.1k sqft35 Tennyson Dr, Lancaster, PA 17602Off Market
Nearby schools
GreatSchools rating
- 7/10Wickersham El SchoolGrades: PK-5Distance: 1.6 mi
- 4/10Lincoln Middle SchoolGrades: 6-8Distance: 1.4 mi
- 5/10McCaskey CampusGrades: 9-12Distance: 1.7 mi
Schools provided by the listing agent
- Middle: Conestoga Valley
- High: Conestoga Valley
- District: Conestoga Valley
Source: Bright MLS. This data may not be complete. We recommend contacting the local school district to confirm school assignments for this home.
Sell for more on Zillow
Get a Zillow Showcase℠ listing at no additional cost and you could sell for .
$350,800
2% more
+$7,016
With Zillow Showcase(estimated)
$357,816
Sell for more on Zillow
Get a Zillow Showcase℠ listing at no additional cost and you could sell for .
$350,800
2% more
+$7,016
With Zillow Showcase(estimated)
