Welcome to 26 Terrace Hill Street! This property boasts 3 separate units, presenting an incredible opportunity for homeowners or investors alike. The main house features 3 bedrooms, 2 full baths, and over 2,000 sq ft of livable space, blending charm with modern conveniences. The property has been extremely well cared for and is ready for its new family. Parking is available for up to 6 vehicles depending on size of vehicle, providing ample space for residents and guests. Additionally, there are 2 bonus rental units detached from the main house. Each unit offers 2 bedrooms, 1 bathroom, separate entrances, separate laundry facilities, separate heating and cooling systems, and separate hydro meters. With a total of 3 rental units, this property is ideal for city investment or could serve as a primary residence with two mortgage helpers built-in. What an incredible opportunity for buyers looking to maximize their investment! Located minutes away from all amenities, schools, parks, and highway access, this property truly offers convenience and potential.
For sale
C$934,900
26 Terrace Hill St, Brantford, ON N3R 1E9
7beds
4baths
3,393sqft
Multi-3 Unit, Multi Family
Built in 1905
-- sqft lot
$-- Zestimate®
C$276/sqft
C$-- HOA
What's special
Modern conveniencesSeparate laundry facilitiesSeparate hydro meters
- 300 days
- 82
- 0
Zillow last checked:
Listing updated:
Listed by:
Shanon Bull, Salesperson,
Platinum Lion Realty Inc.,
Dylan Stewart, Salesperson,
Platinum Lion Realty Inc.
Source: ITSO,MLS®#: 40785744Originating MLS®#: Cornerstone Association of REALTORS®
Facts & features
Interior
Bedrooms & bathrooms
- Bedrooms: 7
- Bathrooms: 4
Heating
- Baseboard, Forced Air, Natural Gas
Cooling
- Central Air, Wall Unit(s)
Appliances
- Included: Water Softener, Built-in Microwave, Hot Water Tank Owned, Dishwasher, Dryer, Refrigerator, Stove, Washer
- Laundry: In-Suite
Features
- Accessory Apartment, Separate Heating Controls, Separate Hydro Meters
- Basement: Full,Finished
- Has fireplace: No
Interior area
- Total structure area: 3,393
- Total interior livable area: 3,393 sqft
- Finished area above ground: 3,393
Video & virtual tour
Property
Parking
- Total spaces: 6.5
- Parking features: Detached Garage, Asphalt, Private Drive Double Wide
- Garage spaces: 1.5
- Uncovered spaces: 5
Features
- Stories: 2
- Patio & porch: Deck
- Exterior features: Landscaped, Privacy, Separate Hydro Meters
- Fencing: Full
- Frontage type: South
- Frontage length: 60.25
Lot
- Size: 8,886 Square Feet
- Dimensions: 60.25 x 150.12
- Features: Rectangular, Hospital, Park, Public Transit, Schools, Shopping Nearby
Details
- Parcel number: 321600056
- Zoning: RC
Construction
Type & style
- Home type: MultiFamily
- Property subtype: Multi-3 Unit, Multi Family
Materials
- Brick, Vinyl Siding
- Foundation: Poured Concrete, Stone
- Roof: Asphalt Shing
Condition
- 100+ Years
- New construction: No
- Year built: 1905
Utilities & green energy
- Sewer: Sewer (Municipal)
- Water: Municipal
Community & HOA
Location
- Region: Brantford
Financial & listing details
- Price per square foot: C$276/sqft
- Annual tax amount: C$4,609
- Date on market: 11/10/2025
- Inclusions: Built-in Microwave, Hot Water Tank Owned, Existing Appliances ; Fridge X 3, Stove X 2, Exhaust Hood X3, Dishwasher X 2, Washer X 1, Dryer X1, Light Fixtures, Window Treatments. Freezer In Mechanical Rm And The Garage. Garage Heater. Gdo.
- Exclusions: Tenants Possession Including Washer/Dryer And Stove In The Upper Rental Unit
Price history
| Date | Event | Price |
|---|---|---|
| 8/17/2026 | Price change | C$934,900-1.5%C$276/sqft |
Source: ITSO #40785744 Report a problem | ||
| 4/8/2026 | Price change | C$949,000-5%C$280/sqft |
Source: ITSO #40785744 Report a problem | ||
| 11/10/2025 | Listed for sale | C$999,000C$294/sqft |
Source: ITSO #40785744 Report a problem | ||
Public tax history
Tax history is unavailable.
Climate risks
Neighborhood: Terrace Hill
Nearby schools
GreatSchools rating
No schools nearby
We couldn't find any schools near this home.

Similar homes
- C$999,9006 bd4 ba4.8k sqft169 Mount Pleasant St, Brantford, ON N3T 1T6For Sale
 MLS ID #40858672, Adam Marshall, Broker, Re/Max Twin City Realty Inc. ITSO
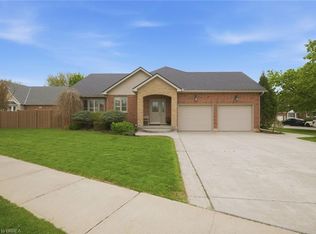
 - C$949,9004 bd3 ba2.8k sqft74 Franklin St, Brantford, ON N3R 1T4For Sale
 MLS ID #40824306, Nadene Aasla, Broker, Re/Max Twin City Realty Inc. ITSO
 - C$1,049,9994 bd4 ba3.2k sqft21 Cameron Ln, Brantford, ON N3R 7T1For Sale
 MLS ID #40858161, Jake Laracy, Salesperson, Pay It Forward Realty. ITSO
 - C$999,0005 bd4 ba3k sqft42 Fox Run, Brantford, ON N3R 7P7For Sale
 MLS ID #40846675, Omnia Elsakran, Salesperson, RE/MAX Escarpment Golfi Realty Inc.. ITSO
