Beautiful like-new home in desirable Thacker Farm subdivision featuring a spacious open-concept floor plan designed for both everyday living and entertaining. The thoughtfully designed layout offers a split-bedroom plan with the private primary suite separated from the additional bedrooms. An open dining area flows seamlessly into the living room and kitchen, creating a bright and welcoming feel throughout the home. The kitchen features gorgeous granite countertops, a large center island perfect for gathering, casual meals, or homework space, and like-new appliances - the stove still has the tags on it! Durable and stylish LVP flooring runs throughout the main living areas with carpet in the bedrooms for added comfort. The oversized primary suite offers a relaxing ensuite bath complete with a soaking tub & shower, towel closet, and an impressive large walk-in closet. Additional features include a spacious laundry room, two-car garage and a flat, fenced backyard ideal for children, pets, or outdoor entertaining. Move-in ready and beautifully maintained, this home combines modern finishes, functionality, and comfort in one perfect package.
Active
Price cut: $10K (7/17)
$299,900
26 Thacker Trl, Adairsville, GA 30103
3beds
--sqft
Single Family Residence
Built in 2022
7,405 Square Feet Lot
$297,300 Zestimate®
$--/sqft
$21/mo HOA
What's special
Modern finishesTwo-car garageSpacious open-concept floor planLike-new appliancesImpressive large walk-in closetTowel closetGorgeous granite countertops
- 91 days |
- 209 |
- 21 |
Zillow last checked:
Listing updated:
Listed by:
Joey Womack 770-655-2344,
Joey's Homes
Source: GAMLS,MLS#: 10772752
Facts & features
Interior
Bedrooms & bathrooms
- Bedrooms: 3
- Bathrooms: 2
- Full bathrooms: 2
- Main level bathrooms: 2
- Main level bedrooms: 3
Rooms
- Room types: Foyer, Laundry
Dining room
- Features: Dining Rm/Living Rm Combo
Kitchen
- Features: Breakfast Area, Kitchen Island, Solid Surface Counters
Heating
- Central, Electric, Forced Air
Cooling
- Ceiling Fan(s), Central Air, Electric
Appliances
- Included: Dishwasher, Disposal, Electric Water Heater, Microwave
- Laundry: In Hall
Features
- High Ceilings, Master On Main Level, Split Bedroom Plan, Tray Ceiling(s), Walk-In Closet(s)
- Flooring: Carpet, Laminate
- Windows: Double Pane Windows
- Basement: None
- Number of fireplaces: 1
- Fireplace features: Factory Built, Family Room
- Common walls with other units/homes: No Common Walls
Interior area
- Total structure area: 0
- Finished area above ground: 0
- Finished area below ground: 0
Property
Parking
- Total spaces: 2
- Parking features: Attached, Garage, Garage Door Opener
- Has attached garage: Yes
Features
- Levels: One
- Stories: 1
- Patio & porch: Porch
- Fencing: Back Yard,Wood
- Waterfront features: No Dock Or Boathouse
- Body of water: None
Lot
- Size: 7,405 Square Feet
- Features: Level, Private
- Residential vegetation: Cleared
Details
- Parcel number: A0250001044
Construction
Type & style
- Home type: SingleFamily
- Architectural style: Traditional
- Property subtype: Single Family Residence
Materials
- Concrete, Stone
- Foundation: Slab
- Roof: Composition
Condition
- Resale
- New construction: No
- Year built: 2022
Utilities & green energy
- Electric: 220 Volts
- Sewer: Public Sewer
- Water: Public
- Utilities for property: Cable Available, Electricity Available, Phone Available, Sewer Available, Underground Utilities, Water Available
Community & HOA
Community
- Features: Sidewalks, Street Lights
- Security: Smoke Detector(s)
- Subdivision: Thacker Farm
HOA
- Has HOA: Yes
- Services included: Other
- HOA fee: $250 annually
Location
- Region: Adairsville
Financial & listing details
- Tax assessed value: $334,632
- Annual tax amount: $3,552
- Date on market: 5/27/2026
- Cumulative days on market: 91 days
- Listing agreement: Exclusive Right To Sell
- Listing terms: Cash,Conventional,FHA,USDA Loan,VA Loan
- Electric utility on property: Yes
Estimated market value
$297,300
$282,000 - $312,000
$2,671/mo
Price history
| Date | Event | Price |
|---|---|---|
| 7/17/2026 | Price change | $299,900-3.2% |
Source:  GAMLS #10772752 Report a problem GAMLS #10772752 Report a problem | ||
| 6/29/2026 | Price change | $309,900-1.6% |
Source: GAMLS #10772752 Report a problem | ||
| 5/27/2026 | Listed for sale | $315,000+7.4% |
Source:  FMLS GA #7777051 Report a problem FMLS GA #7777051 Report a problem | ||
| 10/4/2022 | Sold | $293,210-1.3% |
Source: FMLS GA #7088732 Report a problem | ||
| 8/12/2022 | Pending sale | $297,210 |
Source: GAMLS #10074443 Report a problem | ||
| 8/12/2022 | Listed for sale | $297,210 |
Source: GAMLS #10074443 Report a problem | ||
| 8/10/2022 | Pending sale | $297,210 |
Source: GAMLS #10074443 Report a problem | ||
| 7/25/2022 | Listed for sale | $297,210 |
Source: GAMLS #10074443 Report a problem | ||
Public tax history
| Year | Property taxes | Tax assessment |
|---|---|---|
| 2025 | $3,552 +3.3% | $133,853 +4.4% |
| 2024 | $3,439 +10.1% | $128,253 +10.5% |
| 2023 | $3,124 +455.1% | $116,086 +492.9% |
| 2022 | $563 | $19,580 |
Find assessor info on the county website
Monthly payment
Est. payment
Payment breakdown
Explore the cost of this home by adjusting the details. Changes won't be saved.Climate risks
Neighborhood: 30103
Nearby schools
GreatSchools rating
- 7/10Adairsville Elementary SchoolGrades: PK-5Distance: 1.2 mi
- 7/10Adairsville Middle SchoolGrades: 6-8Distance: 3.9 mi
- 7/10Adairsville High SchoolGrades: 9-12Distance: 3.5 mi
Schools provided by the listing agent
- Elementary: Adairsville
- Middle: Adairsville
- High: Adairsville
Source: GAMLS. This data may not be complete. We recommend contacting the local school district to confirm school assignments for this home.
- $342,9004 bd2 ba2.3k sqft24 Thacker Trl, Adairsville, GA 30103Off Market
- $322,7004 bd2 ba2.1k sqft28 Thacker Trl, Adairsville, GA 30103Off Market
- $326,7004 bd3 ba2.6k sqft56 Thacker Trl, Adairsville, GA 30103Off Market
- $306,0003 bd2 ba2k sqft30 Thacker Trl, Adairsville, GA 30103Off Market
- $320,5004 bd3 ba2.1k sqft54 Thacker Trl, Adairsville, GA 30103Off Market
- $289,4003 bd2 ba-- sqft58 Thacker Trl, Adairsville, GA 30103Sold
- $306,7003 bd2 ba1.6k sqft29 Thacker Trl, Adairsville, GA 30103Off Market
- $324,3004 bd3 ba2.1k sqft27 Thacker Trl, Adairsville, GA 30103Off Market
A local agent can set up tours, give advice and negotiate with sellers.
Similar homes
- $320,0003 bd3 ba1.8k sqft16 Jay Cir NW, Adairsville, GA 30103Active
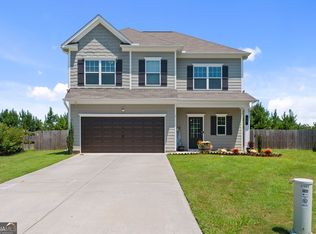
 MLS ID #10819857, Charmia Martin, Legacy Realty Group. GAMLS
 - $339,0005 bd4 ba2.3k sqft49 Thacker Trl, Adairsville, GA 30103Active
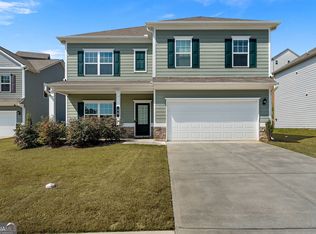 MLS ID #10720066, Erica Watson, Atlanta Communities. GAMLS
 - $302,9903 bd2 ba-- sqft138 Formosa St, Adairsville, GA 30103Active
 GAMLS
GAMLS - $275,0004 bd3 ba2.1k sqft24 Castlemoor Loop, Adairsville, GA 30103Active Under Contract
 MLS ID #10811378, Josh Powell, Atlanta Communities. GAMLS
 - $315,0003 bd2 ba1.2k sqft47 Roundabout Ln NW, Adairsville, GA 30103ActiveMLS ID #10776991, Brittany Jones, Century 21 The Avenues. GAMLS
- $315,0004 bd3 ba-- sqft17 Belfield Ct, Adairsville, GA 30103ActiveMLS ID #10789776, Jennifer West, Keller Williams Northwest. GAMLS
- $314,9003 bd2 ba-- sqft46 Roundabout Ln NW, Adairsville, GA 30103ActiveMLS ID #10795319, Sam Rousu, LOCAL Realty. GAMLS
- $362,0004 bd3 ba2.2k sqft45 Shamrock Chase, Adairsville, GA 30103ActiveMLS ID #10730050, Brooke Dunbar, eXp Realty. GAMLS
- $279,9004 bd4 ba2.5k sqft135 Millers Ln, Calhoun, GA 30701For Sale
 MLS ID #7821462, Samantha Lusk, Samantha Lusk & Associates Realty, Inc.. FMLS GA
 - $352,9904 bd3 ba2.1k sqft104 Bluefin St, Adairsville, GA 30103ActiveGAMLS
- $299,9003 bd2 ba1.5k sqft31 Kingston Pointe Dr, Kingston, GA 30145ActiveMLS ID #10822852, Lily Stevens, REMAX Around Atlanta. GAMLS
- $320,0003 bd2 ba1.6k sqft480 Beason Rd SE, Calhoun, GA 30701ActiveMLS ID #10818268, Wayne Buchanan, Maximum One Community Realtors. GAMLS
- $295,0004 bd3 ba1.9k sqft110 Waterside Dr, Calhoun, GA 30701ActiveMLS ID #10790991, Susana Avila, KW Signature Partners. GAMLS
- from $339,9904 bd3 ba2.2k sqftAdams Plan, Manning Mill, Adairsville, GA 30103New ConstructionMeritage Homes
- from $337,9903 bd2 ba1.6k sqftChandler Plan, Manning Mill, Adairsville, GA 30103New ConstructionMeritage Homes
- $285,0003 bd2 ba1.4k sqft128 Brookstone Dr SW, Calhoun, GA 30701ActiveMLS ID #10797968, Amanda Durham, Hester Group, REALTORS. GAMLS
- $299,9004 bd3 ba1.8k sqft106 Summerfield Ct NE, Calhoun, GA 30701ActiveMLS ID #10766081, Rozanne Collins, Hardy Realty & Development Company. GAMLS
- $289,9003 bd3 ba1.5k sqft385 Griffin Rd NW, Cartersville, GA 30120ActiveMLS ID #10706963, Brandy Schell, Crye-Leike, Realtors. GAMLS
- $335,9905 bd3 ba2k sqft24 Rise Rd, Adairsville, GA 30103ActiveGAMLS
- $347,9804 bd3 ba2.3k sqft26 Rise Rd, Adairsville, GA 30103ActiveGAMLS
