Skip main navigation
Sold for $2,700,000
  • $2,700,000

    26 The Hemlocks, Roslyn Estates, NY 11576

    5beds
    4,359sqft
    Single Family Residence, Residential
    Built in 2006
    0.31 Acres Lot
    $2,750,900 Zestimate®
    $619/sqft
    $8,130 Estimated rent

    Home value

    $2,750,900

    $2.50M - $3.03M

    $8,130/mo

    Zestimate® history
    Loading
    Loading...

    Owner options

    List your home for rent

    $8,130/mo

    Rent Zestimate®

    Find your next renter with Zillow Rental Manager. Plus, with online applications, you can quickly screen prospective tenants – for free.

    Learn more

    $8,130/mo

    Rent Zestimate®

    Refinance and save

    $17,884/mo

    Est. payment

    Refinancing to a lower rate could help reduce your monthly payments and save thousands over the life of the loan.

    See today's rates

    $17,884/mo

    Est. payment

    Explore your selling options

    Work with a Zillow partner agent

    Leverage their expertise and Zillow's premium Showcase listings to get your home seen by more buyers.

    Get started

    List with your own agent

    Get your home in front of millions of buyers by listing it on Zillow.

    Learn how to do it

    Sell it yourself

    Take full control of how buyers see your home on Zillow by listing For Sale by Owner (FSBO).

    List your home

    What's special

    Dedicated barbecue stationExpansive finished basementSoaring ceilingsRich hardwood flooring
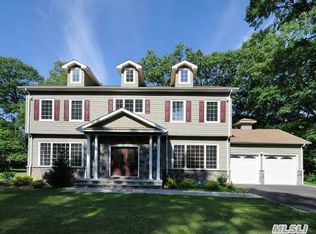
    Sophisticated Brick Colonial in Prestigious Roslyn Estates. Exclusively situated within the Roslyn School District, this 5-bedroom, 5.5-bathroombrick Colonial offers an unparalleled blend of classic elegance and modern luxury. The interior is defined by soaring ceilings, rich hardwood flooring, and a seamless open-concept layout designed for high-end entertaining. Beyond the main levels, the expansive finished basement serves as a private club room with a custom-built-in bar. The 1/3-acre grounds are a true sanctuary, featuring a dedicated barbecue station and a rare, climate-controlled glass gazebo for year-round outdoor enjoyment. Located just minutes away from the world-class shops at Americana Manhasset.

    Zillow last checked:

    Listing updated:

    Listed by:

    Michelle N. Cohen 516-384-6648,

    Compass Greater NY LLC 516-517-4751

    Bought with:

    Non Member-MLS

    Buyer Representation Office

    Source: OneKey® MLS as distributed by MLS GRID,MLS#: 955386MLS Logo

    Facts & features

    Interior

    Bedrooms & bathrooms
    • Bedrooms: 5
    • Bathrooms: 6
    • Full bathrooms: 5
    • 1/2 bathrooms: 1
    Bedroom 1
    • Description: Bedroom/Office Space with Full Bath
    • Level: First
    Bedroom 2
    • Description: Double-Door Entry into Primary Suite with Cathedral Ceilings, Two Large Walk-In Closets, and Hardwood Floors; Luxury Primary Bath with Bathtub and Stall Shower
    • Level: First
    Bathroom 1
    • Description: Designer Powder Room
    • Level: First
    Other
    • Description: A Grand Foyer with Cathedral Ceilings
    • Level: First
    Other
    • Description: Three Additional Bedrooms: One with En-Suite Bath, and Two that Share a Jack-and-Jill Bath
    • Level: First
    Basement
    • Description: Extraordinarily Finished Basement with High Ceilings, Perfect for Recreational Space.Legal Egress, Built-In Bar—Ideal for Entertaining. Luxury New Bath with a Luxurious Shower. Utility Room.
    • Level: Lower
    Dining room
    • Description: Banquet-Sized Dining Room with Hardwood Floors and Crown Moldings
    • Level: First
    Family room
    • Description: Welcoming Family Room with Gas Fireplace and Access to a Large Trex Deck
    • Level: First
    Kitchen
    • Description: Gourmet Kitchen with Huge Center Island and Stainless-Steel Appliances
    • Level: First
    Laundry
    • Description: Mudroom with Washer and Dryer Hookups
    • Level: First
    Living room
    • Description: Elegant Living Room with Hardwood Floors, Picture Windows, Open Layout, Crown Molding, and Adjacent to the Family Room
    • Level: First
    Heating
    • Has Heating (Unspecified Type)
    Cooling
    • Central Air
    Appliances
    • Included: Cooktop, Dishwasher, Dryer, ENERGY STAR Qualified Appliances, Gas Cooktop, Microwave, Oven, Refrigerator, Stainless Steel Appliance(s)
    • Laundry: Washer/Dryer Hookup, In Basement
    Features
    • First Floor Bedroom, First Floor Full Bath, Cathedral Ceiling(s), Central Vacuum, Crown Molding, Double Vanity, Eat-in Kitchen, Entrance Foyer, Formal Dining, Granite Counters, His and Hers Closets, Kitchen Island, Open Floorplan, Open Kitchen, Primary Bathroom, Quartz/Quartzite Counters, Tray Ceiling(s)
    • Flooring: Hardwood
    • Doors: ENERGY STAR Qualified Doors
    • Windows: Bay Window(s)
    • Basement: Full
    • Attic: Full
    • Number of fireplaces: 1
    • Fireplace features: Family Room, Gas
    Interior area
    • Total structure area: 4,359
    • Total interior livable area: 4,359 sqft

    Property

    Parking
    • Total spaces: 2
    • Parking features: Attached, Garage, Garage Door Opener
    • Garage spaces: 2
    Features
    • Levels: Three Or More
    • Patio & porch: Deck
    • Exterior features: Gas Grill, Mailbox
    • Fencing: Back Yard
    • Has view: Yes
    • View description: Neighborhood, Open
    Lot
    • Size: 0.31 Acres
    • Features: Back Yard, Cleared, Landscaped, Level, Near Golf Course, Near Public Transit, Near School, Near Shops, Private, Sprinklers In Front, Sprinklers In Rear, Views
    Details
    • Additional structures: Garage(s), Gazebo, Outdoor Kitchen
    • Parcel number: 2243071850000060
    • Special conditions: None
    • Other equipment: Generator

    Construction

    Type & style
    • Home type: SingleFamily
    • Architectural style: Colonial
    • Property subtype: Single Family Residence, Residential
    Materials
    • Brick
    Condition
    • Year built: 2006

    Utilities & green energy

    • Sewer: Cesspool
    • Water: Public
    • Utilities for property: Natural Gas Available, Water Available

    Community & neighborhood

    Security
    • Security features: Fire Alarm, Smoke Detector(s)
    Location
    • Region: Roslyn

    Other

    Other facts
    • Listing agreement: Exclusive Right To Sell

    Price history

    DateEventPrice
    5/18/2026Sold$2,700,000+4.3%$619/sqft
    Source: OneKey® MLS as distributed by MLS GRID #955386 Report a problem
    2/24/2026Pending sale$2,588,000$594/sqft
    Source: OneKey® MLS as distributed by MLS GRID #955386 Report a problem
    1/29/2026Listed for sale$2,588,000+45.4%$594/sqft
    Source: OneKey® MLS as distributed by MLS GRID #955386 Report a problem
    6/13/2018Sold$1,780,000-5.7%$408/sqft
    Source: OneKey® MLS as distributed by MLS GRID #L3001165 Report a problem
    3/2/2018Pending sale$1,888,000$433/sqft
    Source: Douglas Elliman #3001165 Report a problem
    1/26/2018Listed for sale$1,888,000$433/sqft
    Source: Douglas Elliman #3001165 Report a problem

    Public tax history

    YearProperty taxesTax assessment
    2024-- $1,224 -1.3%
    2023-- $1,240 -5.2%
    2022-- $1,308
    2021$23,892 +10.5%--
    2020$21,627 -4.6%$1,579 -6.7%
    2019$22,668 $1,692 -6.3%
    2018$22,668 +1.9%$1,805 -5.9%
    2017$22,235 -14.5%$1,918 -16.7%
    2016$26,019 +420.8%$2,303
    2015$4,996 +4.8%$2,303
    2013$4,769 $2,303

    Find assessor info on the county website

    Neighborhood: Roslyn Estates

    Nearby schools

    GreatSchools rating
    Schools provided by the listing agent
    • Elementary: East Hills Elementary School
    • Middle: Roslyn Middle School
    • High: Roslyn High School

    Source: OneKey® MLS as distributed by MLS GRID. This data may not be complete. We recommend contacting the local school district to confirm school assignments for this home.

    Get a cash offer in 3 minutes
    Find out how much your home could sell for in as little as 3 minutes with a no-obligation cash offer.
    Estimated market value
    $2,750,900
    Get a cash offer in 3 minutes
    Find out how much your home could sell for in as little as 3 minutes with a no-obligation cash offer.
    Estimated market value
    $2,750,900